Discover the perfect blend of historic charm and modern living in this beautiful limestone century home, nestled on a newly severed parcel of approximately 5.5 acres featuring a stunning country setting of rolling fields and mature woodlands, just minutes from Harrowsmith. Thoughtfully refreshed with recent updates to the bathrooms, fresh paint, flooring and more, this 3-bedroom, 2-bathresidence beautifully retains its heritage character throughout, showcasing exposed limestone and original timber beams. Upstairs you'll find three generous bedrooms with the primary featuring a large walk-in closet as well as a luxurious renovated 5-piece bathroom boasting a freestanding tub and spacious shower. A separate loft provides wonderful flexibility-perfect for another bedroom, yoga space, children's play area, or productive home office. On the main level, sun-drenched living spaces create an inviting atmosphere for family and friends. Adjacent to the living area sits a versatile coach house, having the potential to be used as a garage or easily adaptable to been joyed as an art studio, home office, music room, guest accommodation, or workshop/business space. Outside, a timeless barn stands proudly amid the open fields and wooded areas, offering excellent potential for hobby farming or simply enjoying quiet country life. Here you will find a rare combination of history, potential, charm, character, functionality, timeless quality and privacy. With ample space and a peaceful setting, this property is more than a home-it's an opportunity to embrace a relaxed, inspiring lifestyle filled with possibility and cherished memories.
For sale
C$1,150,000
4247 Henderson Rd, South Frontenac, ON K0H 1V0
3beds
2baths
Single Family Residence
Built in ----
3.47 Acres Lot
$-- Zestimate®
C$--/sqft
C$-- HOA
What's special
Limestone century homeExposed limestoneOriginal timber beamsThree generous bedroomsFreestanding tubSpacious showerVersatile coach house
- 48 days |
- 35 |
- 3 |
Zillow last checked:
Listing updated:
Listed by:
RE/MAX FINEST REALTY INC., BROKERAGE
Source: TRREB,MLS®#: X13538710 Originating MLS®#: Kingston & Area Real Estate Association
Originating MLS®#: Kingston & Area Real Estate AssociationFacts & features
Interior
Bedrooms & bathrooms
- Bedrooms: 3
- Bathrooms: 2
Primary bedroom
- Level: Second
- Dimensions: 4.24 x 3.92
Bedroom 2
- Level: Second
- Dimensions: 3.04 x 2.98
Bedroom 3
- Level: Second
- Dimensions: 2.97 x 4.19
Bathroom
- Level: Main
- Dimensions: 2.03 x 1.65
Bathroom
- Level: Second
- Dimensions: 5.79 x 3.53
Breakfast
- Level: Main
- Dimensions: 4.67 x 4.94
Dining room
- Level: Main
- Dimensions: 6.9 x 3.16
Family room
- Level: Main
- Dimensions: 4.64 x 7.61
Foyer
- Level: Main
- Dimensions: 2.43 x 4.67
Kitchen
- Level: Main
- Dimensions: 4.08 x 3.42
Living room
- Level: Main
- Dimensions: 4.6 x 5.2
Loft
- Level: Second
- Dimensions: 4.7 x 3.54
Mud room
- Level: Main
- Dimensions: 4.34 x 5.8
Other
- Level: Main
- Dimensions: 8.6 x 7.22
Other
- Level: Second
- Dimensions: 3.04 x 3.26
Heating
- Baseboard, Propane
Cooling
- Central Air
Features
- In-Law Capability, Storage
- Flooring: Carpet Free
- Basement: Separate Entrance,Exposed Rock,Partial
- Has fireplace: Yes
- Fireplace features: Insert
Interior area
- Living area range: 3000-3500 null
Video & virtual tour
Property
Parking
- Total spaces: 8
- Parking features: Private
Features
- Stories: 2
- Patio & porch: Patio
- Exterior features: Landscaped, Year Round Living
- Pool features: None
Lot
- Size: 3.47 Acres
- Features: Wooded/Treed
Details
- Additional structures: Barn
- Parcel number: 361350046
Construction
Type & style
- Home type: SingleFamily
- Property subtype: Single Family Residence
Materials
- Stone
- Foundation: Stone
- Roof: Metal
Utilities & green energy
- Sewer: Septic
Community & HOA
Location
- Region: South Frontenac
Financial & listing details
- Annual tax amount: C$2,185
- Date on market: 7/8/2026
Price history
Price history is unavailable.
Public tax history
Tax history is unavailable.
Climate risks
Neighborhood: K0H
Nearby schools
GreatSchools rating
- 6/10Cape Vincent Elementary SchoolGrades: PK-5Distance: 23.9 mi
- C$539,9003 bd1 ba-- sqft4131 Road 38 Hwy, South Frontenac, ON K0H1V0For Sale

- C$349,9003 bd1 ba-- sqft6756 Highway 38, Kingston, ON K0H2H0For Sale
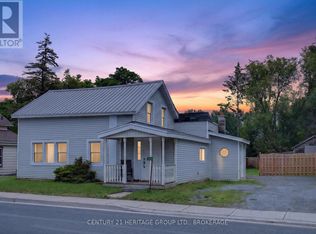
- C$499,0006 bd5 ba-- sqft6688 Highway 38, Kingston, ON K0H2H0For Sale
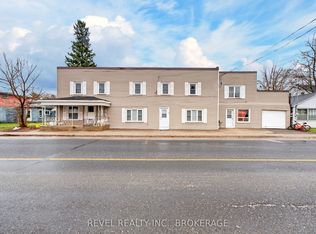
- C$469,9003 bd1 ba-- sqft10551 Highway 38, Kingston, ON K0H2H0For Sale
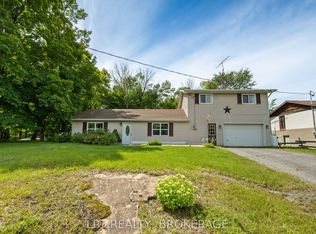
- C$569,9003 bd1 ba-- sqft5539 Highway 38, Kingston, ON K0H2H0For Sale
- C$495,0003 bd1 ba-- sqft6104 Highway 38, Kingston, ON K0H2H0For Sale
- C$569,0004 bd2 ba-- sqft3358 Scanlan Rd, South Frontenac, ON K0H1V0For Sale
- C$249,90013 sqft0 Simmons Rd, Loyalist, ON K0H2H0Lot/Land
Similar homes
- C$1,499,9003 bd2 ba-- sqft2961 Railton Rd, South Frontenac, ON K0H 1V0For Sale
 MLS ID #X13682404, RE/MAX FINEST REALTY INC., BROKERAGE. TRREB
 - C$850,0003 bd3 ba-- sqft139 Country Woods Dr, South Frontenac, ON K0H 1V0For Sale
 MLS ID #X13641274, SUTTON GROUP-MASTERS REALTY INC., BROKERAGE. TRREB
 - C$899,9004 bd3 ba-- sqft131 Morgan Dr, South Frontenac, ON K0H 2T0For Sale
 MLS ID #X13613328, RE/MAX RISE EXECUTIVES, BROKERAGE. TRREB
 - C$1,279,0004 bd4 ba-- sqft90 Aragon Rd, Kingston, ON K0H 1S0For Sale
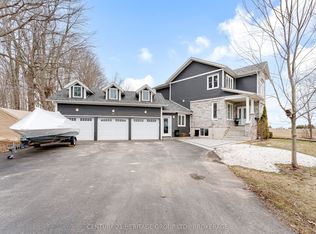 MLS ID #X13554054, CENTURY 21 HERITAGE GROUP LTD., BROKERAGE. TRREB
 - C$1,250,0004 bd2 ba-- sqft4194C Hiawatha Ln, South Frontenac, ON K0H 1H0For SaleMLS ID #X13109834, ROYAL LEPAGE PROALLIANCE REALTY, BROKERAGE. TRREB
- C$1,250,0005 bd4 ba-- sqft1766 Hitchcock Dr, South Frontenac, ON K0H 1X0For SaleMLS ID #X13085490, REVEL REALTY INC., BROKERAGE. TRREB
- C$897,5005 bd3 ba-- sqft710 Maple Rd, Loyalist, ON K0H 2H0For SaleMLS ID #X13620018, SUTTON GROUP-MASTERS REALTY INC., BROKERAGE. TRREB
- C$889,9005 bd1 ba-- sqft594 Fred Brown Rd, Loyalist, ON K0H 2H0For SaleMLS ID #X13659148, SUTTON GROUP-MASTERS REALTY INC., BROKERAGE. TRREB
- C$1,100,0005 bd4 ba-- sqft7349 County Road 2, Greater Napanee, ON K7R 3K6For SaleMLS ID #X13598714, EXIT REALTY ACCELERATION REAL ESTATE, BROKERAGE. TRREB
- C$699,9003 bd2 ba-- sqft2025 Cole Hill Rd, Kingston, ON K0H 1S0For SaleMLS ID #X13694954, SUTTON GROUP-MASTERS REALTY INC., BROKERAGE. TRREB
- C$989,0005 bd4 ba-- sqft4212 Pine Ridge Dr, South Frontenac, ON K0H 2W0For SaleMLS ID #X13683976, CENTURY 21 HERITAGE GROUP LTD., BROKERAGE. TRREB
- C$1,177,0003 bd3 ba-- sqft442 Dundas St W, Greater Napanee, ON K7R 2C1For SaleMLS ID #X13593698, MCCAFFREY REALTY INC., BROKERAGE. TRREB
- C$1,125,0005 bd4 ba-- sqft81 Kenwoods Cir, Kingston, ON K7K 6Y2For SaleMLS ID #X13592494, ROYAL LEPAGE PROALLIANCE REALTY, BROKERAGE. TRREB
- C$799,9003 bd3 ba-- sqft3481 Buck Point Rd, South Frontenac, ON K0H 1X0For SaleMLS ID #X13624636, RE/MAX RISE EXECUTIVES, BROKERAGE. TRREB
- C$1,649,8003 bd3 ba-- sqft1111 Kona Cres, Inverary, ON K0H 1X0For SaleMLS ID #X13094298, RE/MAX HALLMARK FIRST GROUP REALTY LTD. , BROKERAGE. TRREB
- C$995,0005 bd3 ba-- sqft466 Colebrook Rd, Stone Mills, ON K0K 3N0For SaleMLS ID #X13541638, SUTTON GROUP-MASTERS REALTY INC., BROKERAGE. TRREB
- C$799,5004 bd2 ba-- sqft2885 County Road 6 Rd, Stone Mills, ON K0K 3N0For SaleMLS ID #X13247076, SUTTON GROUP-MASTERS REALTY INC., BROKERAGE. TRREB
- C$799,9004 bd2 ba-- sqft1465 Middle Rd, Kingston, ON K7L 4V3For SaleMLS ID #X13619952, RE/MAX FINEST REALTY INC., BROKERAGE. TRREB
- C$949,9004 bd3 ba-- sqft3570 Desert Lake Rd, South Frontenac, ON K0H 1W0For SaleMLS ID #X13622428, ROYAL LEPAGE PROALLIANCE REALTY, BROKERAGE. TRREB
- C$984,5004 bd3 ba-- sqft26 Kenwoods Cir, Kingston, ON K7K 6Y1For SaleMLS ID #X13682370, ROYAL LEPAGE PROALLIANCE REALTY, BROKERAGE. TRREB
