Welcome to a truly exceptional 3400 sq. ft. eco-conscious country home, thoughtfully designed to combine sustainable living, impressive efficiency and modern farmhouse style. Built with ICF construction, spray-foam insulated upper walls and an approximate R50 insulation value throughout, this home offers outstanding year-round comfort and remarkably efficient heating and cooling. Radiant heated floors create a warm, inviting atmosphere, while an HRV system, LED lighting and energy-conscious construction help keep operating costs low. A standout feature is the home's impressive rainwater catchment system, with more than 11,000 litres of storage capacity, collecting and filtering water for household use. Outside, the covered front porch offers plenty of room for a grand harvest table and outdoor entertaining, while a 40' Sea Can provides exceptional storage for recreational equipment, tools and garden supplies, and is included with the property. Step inside to a home filled with character and elevated finishes, including oversized 24" x 24" tile, herringbone ceramic, wood-look laminate and porcelain bathroom flooring, barn-style sliding doors, barn board feature walls, floating custom shelving and custom wood countertops. The open-concept kitchen, dining and living areas are made for entertaining, complete with a centre island and included stainless steel appliances, including a gas range. One of the home's most impressive features is the grand living room, an incredible space with soaring presence and room to gather, relax and entertain. It flows into a stunning home gym that looks straight out of a design magazine, creating a lifestyle space rarely found in a country property. The adjoining upper-level office and loft style area add even more flexibility for a home office, guest space, teen retreat, studio or additional bedroom.
For sale
C$874,900
4084 Florida Rd, Kingston, ON K0H 1V0
3beds
2baths
Single Family Residence
Built in ----
0 Square Feet Lot
$-- Zestimate®
C$--/sqft
C$-- HOA
What's special
Icf constructionSpray-foam insulated upper wallsRadiant heated floorsHrv systemLed lightingPorcelain bathroom flooringBarn-style sliding doors
- 14 days
- 15
- 2
Zillow last checked:
Listing updated:
Listed by:
RE/MAX FINEST REALTY INC., BROKERAGE
Source: TRREB,MLS®#: X14027814 Originating MLS®#: Kingston & Area Real Estate Association
Facts & features
Interior
Bedrooms & bathrooms
- Bedrooms: 3
- Bathrooms: 2
Primary bedroom
- Level: Second
- Dimensions: 6.5 x 6.6
Bedroom
- Level: Second
- Dimensions: 3.5 x 4.47
Bedroom
- Level: Second
- Dimensions: 4.24 x 3.32
Bathroom
- Level: Second
- Dimensions: 3.25 x 3.04
Bathroom
- Level: Main
- Dimensions: 1.47 x 2.28
Dining room
- Level: Main
- Dimensions: 4.52 x 3.96
Family room
- Level: Main
- Dimensions: 7.31 x 7.62
Foyer
- Level: Main
- Dimensions: 4.26 x 5.79
Foyer
- Level: Main
- Dimensions: 3.55 x 4.11
Kitchen
- Level: Main
- Dimensions: 4.57 x 6.04
Laundry
- Level: Second
- Dimensions: 1.77 x 2.74
Living room
- Level: Main
- Dimensions: 4.77 x 5.79
Loft
- Level: Second
- Dimensions: 2.43 x 6.35
Other
- Level: Main
- Dimensions: 5.46 x 4.85
Utility room
- Level: Main
- Dimensions: 2.74 x 2.71
Heating
- Forced Air, Other Source
Cooling
- Central Air
Appliances
- Included: Instant Hot Water, Water Heater Owned, Water Purifier, Water Treatment
Features
- In-Law Capability, Storage
- Flooring: Carpet Free
- Basement: None
- Has fireplace: No
Interior area
- Living area range: 3000-3500 null
Video & virtual tour
Property
Parking
- Total spaces: 10
- Parking features: Front Yard Parking, Other
Features
- Stories: 2
- Patio & porch: Porch
- Exterior features: Year Round Living
- Pool features: None
- Has view: Yes
- View description: Creek/Stream, Garden, Lake, Pasture, Trees/Woods, Water
- Has water view: Yes
- Water view: Creek/Stream,Lake,Water
- Waterfront features: None
Lot
- Size: 0 Square Feet
- Features: Lake/Pond, River/Stream, School Bus Route, Sloping, Irregular Lot
- Topography: Open Space
Details
- Additional structures: Storage
- Parcel number: 361350115
- Other equipment: Air Exchanger, Propane Tank
Construction
Type & style
- Home type: SingleFamily
- Property subtype: Single Family Residence
Materials
- Stone, Vinyl Siding
- Foundation: Concrete, Slab
- Roof: Metal
Utilities & green energy
- Sewer: Septic
- Water: Water System
Community & HOA
Location
- Region: Kingston
Financial & listing details
- Annual tax amount: C$6,684
- Date on market: 10/13/2026
Price history
Price history is unavailable.
Public tax history
Tax history is unavailable.
Climate risks
Neighborhood: Sharpton


Similar homes
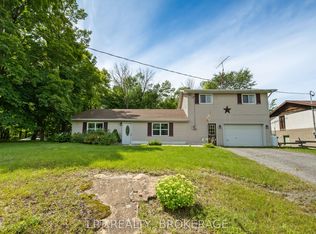
- C$849,9994 bd3 ba-- sqft4404 Ashwood Dr, South Frontenac, ON K0H 1V0For Sale
 MLS ID #X13826016, RE/MAX FINEST REALTY INC., BROKERAGE. TRREB
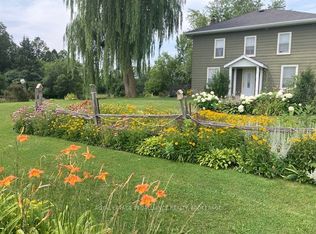
- C$899,9006 bd4 ba-- sqft4154 Unity Rd, Kingston, ON K0H 2H0For Sale
 MLS ID #X13722176, ROYAL LEPAGE PROALLIANCE REALTY, BROKERAGE. TRREB
- C$899,9005 bd4 ba-- sqft5216 Bradford Rd, South Frontenac, ON K0H 1V0For Sale
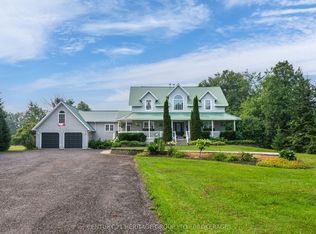 MLS ID #X13758606, CENTURY 21 HERITAGE GROUP LTD., BROKERAGE. TRREB
- C$899,9004 bd3 ba-- sqft3160 McConnell Rd, Loyalist, ON K0H 2H0For Sale
 MLS ID #X13607540, ROYAL LEPAGE PROALLIANCE REALTY, BROKERAGE. TRREB
