Excellent opportunity to own a solid investment property in a desirable Kingston location. This well-designed multi-unit property features two above-grade residential units. The two units feature 3 bedrooms and 2 bathrooms. All above-grade units are separately metered for gas, water, and hydro. Enjoy generous ceiling heights throughout, with 9' ceilings on the main floor, and 8' ceilings on the second floor. Ideally located close to all the city has to offer, including schools, public transit, shopping, dining, and more. A fantastic opportunity for investors in a strong rental market. *Mid-Construction build*
For sale
C$999,900
1116 Woodhaven Dr, Kingston, ON K7P 0R7
6beds
4baths
Single Family Residence
Built in ----
390 Square Feet Lot
$-- Zestimate®
C$--/sqft
C$-- HOA
What's special
- 109 days |
- 6 |
- 0 |
Zillow last checked:
Listing updated:
Listed by:
EXP REALTY
Source: TRREB,MLS®#: X13067360 Originating MLS®#: Central Lakes Association of REALTORS
Originating MLS®#: Central Lakes Association of REALTORSFacts & features
Interior
Bedrooms & bathrooms
- Bedrooms: 6
- Bathrooms: 4
Primary bedroom
- Level: Second
- Dimensions: 4.1 x 4.9
Primary bedroom
- Level: Main
- Dimensions: 4.1 x 4.9
Bedroom
- Level: Main
- Dimensions: 3.05 x 3.55
Bedroom
- Level: Main
- Dimensions: 3.05 x 3.66
Bedroom
- Level: Second
- Dimensions: 3.05 x 3.66
Bedroom
- Level: Second
- Dimensions: 3.05 x 3.55
Dining room
- Level: Second
- Dimensions: 3.35 x 3.6
Dining room
- Level: Main
- Dimensions: 3.35 x 3.6
Kitchen
- Level: Second
- Dimensions: 3.2 x 4.8
Kitchen
- Level: Main
- Dimensions: 3.2 x 4.8
Living room
- Level: Second
- Dimensions: 5.49 x 5.6
Living room
- Level: Main
- Dimensions: 5.46 x 5.6
Office
- Level: Second
- Dimensions: 2.1 x 3.3
Office
- Level: Main
- Dimensions: 2.1 x 3.3
Heating
- Forced Air, Gas
Cooling
- Central Air
Features
- Separate Hydro Meter, Rough-In Bath
- Basement: Full
- Has fireplace: No
Interior area
- Living area range: 3000-3500 null
Property
Parking
- Total spaces: 4
- Parking features: Garage
- Has garage: Yes
Features
- Stories: 2
- Pool features: None
Lot
- Size: 390 Square Feet
Details
- Parcel number: 360893044
Construction
Type & style
- Home type: SingleFamily
- Property subtype: Single Family Residence
Materials
- Vinyl Siding
- Foundation: Poured Concrete
- Roof: Asphalt Shingle
Utilities & green energy
- Sewer: Sewer
Community & HOA
Location
- Region: Kingston
Financial & listing details
- Annual tax amount: C$1,788
- Date on market: 5/1/2026
Price history
Price history is unavailable.
Public tax history
Tax history is unavailable.
Climate risks
Neighborhood: Cataraqui Westbrook
Nearby schools
GreatSchools rating
- 6/10Cape Vincent Elementary SchoolGrades: PK-5Distance: 16.4 mi
- 7/10Thousand Islands Middle SchoolGrades: 6-8Distance: 20.2 mi
- 6/10Thousand Islands High SchoolGrades: 9-12Distance: 20.2 mi
- C$--3 bd4 ba-- sqft1451 Monarch Dr, Kingston, ON K7P0R8Off Market
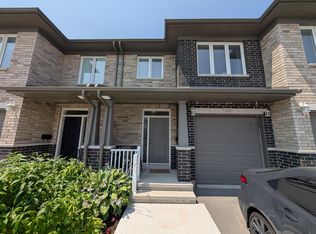
- C$524,9003 bd3 ba-- sqft390 Buckthorn Dr, Kingston, ON K7P0R8For Sale
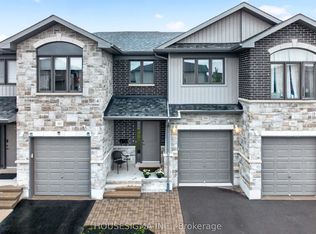
- C$619,9003 bd3 ba-- sqft378 Buckthorn Dr, Kingston, ON K7P0R8For Sale
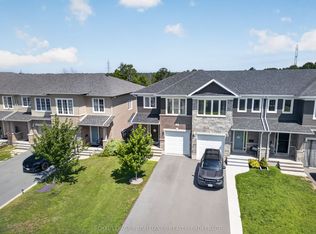
- C$--4 bd4 ba-- sqft1101 Woodhaven Dr, Kingston, ON K7P0R7Off Market

- C$595,0003 bd3 ba-- sqft353 Buckthorn Dr, Kingston, ON K7P0S1For Sale
- C$849,0005 bd3 ba-- sqft1098 Woodhaven Dr, Kingston, ON K7P0R7For Sale
- C$594,9003 bd3 ba-- sqft326 Buckthorn Dr, Kingston, ON K7P0S1For Sale
- C$599,0004 bd3 ba-- sqft338 Buckthorn Dr, Kingston, ON K7P0S1For Sale
Similar homes
- C$1,049,9006 bd6 ba-- sqft645 Gwen Ave, Kingston, ON K7P 0M2For Sale
 MLS ID #X13649488, RE/MAX RISE EXECUTIVES, BROKERAGE. TRREB
 - C$849,0005 bd3 ba-- sqft1098 Woodhaven Dr, Kingston, ON K7P 0R7For Sale
 MLS ID #X13590152, RE/MAX HALLMARK FIRST GROUP REALTY LTD. , BROKERAGE. TRREB
 - C$979,0005 bd4 ba-- sqft1705 Executive Ave, Kingston, ON K7P 0L9For Sale
 MLS ID #X13560794, SUTTON GROUP-MASTERS REALTY INC., BROKERAGE. TRREB
 - C$869,0004 bd3 ba-- sqft502 Beth Cres, Kingston, ON K7P 0K9For Sale
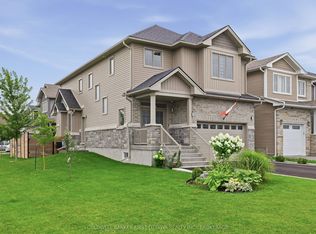 MLS ID #X13667696, COLDWELL BANKER FIRST OTTAWA REALTY INC., BROKERAGE. TRREB
 - C$899,9004 bd4 ba-- sqft1425 Evergreen Dr, Kingston, ON K7P 0H5For SaleMLS ID #X13452282, ROYAL LEPAGE PROALLIANCE REALTY, BROKERAGE. TRREB
- C$779,9004 bd4 ba-- sqft1530 Albany Dr, Kingston, ON K7P 0L6For SaleMLS ID #X13670178, CENTURY 21 HERITAGE GROUP LTD., BROKERAGE. TRREB
- C$775,0004 bd4 ba-- sqft1388 Monarch Dr, Kingston, ON K7P 0S1For SaleMLS ID #X13609584, ROYAL LEPAGE PROALLIANCE REALTY, BROKERAGE. TRREB
- C$974,9005 bd4 ba-- sqft617 Rivermeade Ave, Kingston, ON K7M 7Z5For SaleMLS ID #X13636360, RE/MAX RISE EXECUTIVES, BROKERAGE. TRREB
- C$993,9004 bd3 ba-- sqft620 Graceland Ave, Kingston, ON K7M 7P7For SaleMLS ID #X13162728, ROYAL LEPAGE PROALLIANCE REALTY, BROKERAGE. TRREB
- C$749,9004 bd4 ba-- sqft1446 Kendal Ave, Kingston, ON K7P 0L6For SaleMLS ID #X13666116, ROYAL LEPAGE PROALLIANCE REALTY, BROKERAGE. TRREB
- C$899,9003 bd2 ba-- sqft733 Squirrel Hill Dr, Kingston, ON K7P 0N4New ConstructionMLS ID #X13535140, ROYAL LEPAGE PROALLIANCE REALTY, BROKERAGE. TRREB
- C$974,9005 bd4 ba-- sqft896 Cottonwood Ave, Kingston, ON K7K 0C6For SaleMLS ID #X13622198, RE/MAX FINEST REALTY INC., BROKERAGE. TRREB
- C$899,0003 bd2 ba-- sqft812 Windermere Dr, Kingston, ON K7P 0N5For SaleMLS ID #X13109872, SUTTON GROUP-MASTERS REALTY INC., BROKERAGE. TRREB
- C$599,0004 bd3 ba-- sqft338 Buckthorn Dr, Kingston, ON K7P 0S1For SaleMLS ID #X13546416, RE/MAX COMMUNITY REALTY INC.. TRREB
- C$749,8004 bd4 ba-- sqft1508 Berkshire Dr, Kingston, ON K7P 0S7For SaleMLS ID #X13648028, HOMELIFE/FUTURE REALTY INC.. TRREB
- C$594,9003 bd3 ba-- sqft326 Buckthorn Dr, Kingston, ON K7P 0S1For SaleMLS ID #X13104910, CITYSCAPE REAL ESTATE LTD.. TRREB
- C$729,9003 bd3 ba-- sqft1094 Crossfield Ave, Kingston, ON K7P 0G7For SaleMLS ID #X13676198, ROYAL LEPAGE PROALLIANCE REALTY, BROKERAGE. TRREB
- C$995,0004 bd3 ba-- sqft266 Pauline Tom Ave, Kingston, ON K7K 0G1For SaleMLS ID #X13619426, KELLER WILLIAMS INSPIRE REALTY, BROKERAGE. TRREB
- C$890,0004 bd3 ba-- sqft272 Friarhill Cres, Kingston, ON K7M 8P4For SaleMLS ID #X13098648, RE/MAX HALLMARK FIRST GROUP REALTY LTD. , BROKERAGE. TRREB
- C$869,9006 bd3 ba-- sqft2270 Hitchcock Rd, Kingston, ON K0H 1Y0For SaleMLS ID #X13652524, ROYAL LEPAGE PROALLIANCE REALTY, BROKERAGE. TRREB
