Welcome to 390 Buckthorn Drive, a beautifully maintained Braebury-built home combining modern comfort, thoughtful design, with exceptional pride of ownership.You'll be impressed by the immaculate condition and the bright, welcoming atmosphere. Large windows fill the open-concept main floor with natural light, creating an inviting space for both everyday living and entertaining. The well-appointed kitchen features a stylish back splash, ceramic tile flooring, a pantry, and a spacious double sink counter-height island with bar seating. Perfect for gatherings with family and friends. The kitchen flows effortlessly into the dining and living areas, creating a seamless and functional layout. Step outside onto the deck and enjoy a true extension of your living space. With a peaceful northern exposure, this outdoor retreat is ideal for morning coffee, summer barbecues, or simply unwinding while taking in the natural surroundings. Deer, rabbits, wild turkeys, and other wildlife are frequent visitors, providing a serene backdrop with views that never grow old. Upstairs, you'll find three generously sized bedrooms, each with oversized windows enhancing the bright and airy feel that this home has to offer. The spacious primary suite is a private retreat, complete with a walk-in closet and a 4-piece ensuite. Two additional bedrooms, a full bathroom, second-floor laundry, and a convenient linen closet complete the upper level. The unfinished walkout basement presents outstanding future development potential, with high ceilings, a patio door, and a rough-in for a future bathroom. Whether you're envisioning a recreation room, home office, guest suite, or additional family living space, the possibilities are endless.
For sale
C$549,900
390 Buckthorn Dr, Kingston, ON K7P 0R8
3beds
3baths
Townhouse
Built in ----
2,082 Square Feet Lot
$-- Zestimate®
C$--/sqft
C$-- HOA
What's special
Bright welcoming atmosphereWell-appointed kitchenStylish back splashCeramic tile flooringSeamless and functional layoutPeaceful northern exposureWalk-in closet
- 50 days |
- 8 |
- 0 |
Zillow last checked:
Listing updated:
Listed by:
HOUSESIGMA INC.
Source: TRREB,MLS®#: X13482426 Originating MLS®#: Toronto Regional Real Estate Board
Originating MLS®#: Toronto Regional Real Estate BoardFacts & features
Interior
Bedrooms & bathrooms
- Bedrooms: 3
- Bathrooms: 3
Primary bedroom
- Level: Upper
- Dimensions: 5.19 x 3.94
Bedroom 2
- Level: Upper
- Dimensions: 3.1 x 2.67
Bedroom 3
- Level: Upper
- Dimensions: 3.01 x 3
Bathroom
- Level: Upper
- Dimensions: 2.98 x 1.57
Dining room
- Level: Main
- Dimensions: 2.91 x 2.43
Kitchen
- Level: Main
- Dimensions: 4.31 x 2.89
Living room
- Level: Main
- Dimensions: 5.16 x 2.94
Other
- Level: Main
- Dimensions: 2.14 x 0.91
Heating
- Forced Air, Gas
Cooling
- Central Air
Features
- ERV/HRV, Other, Rough-In Bath
- Basement: Development Potential,Walk-Out Access,Unfinished,Other
- Has fireplace: No
Interior area
- Living area range: 1100-1500 null
Video & virtual tour
Property
Parking
- Total spaces: 3
- Parking features: Available, Inside Entrance, Front Yard Parking, Private, Garage Door Opener
- Has garage: Yes
Features
- Stories: 2
- Patio & porch: Porch, Deck
- Exterior features: Year Round Living
- Pool features: None
- Has view: Yes
- View description: Forest, Meadow
Lot
- Size: 2,082 Square Feet
Details
- Parcel number: 360893098
- Other equipment: Sump Pump
Construction
Type & style
- Home type: Townhouse
- Property subtype: Townhouse
Materials
- Brick Front, Vinyl Siding
- Foundation: Poured Concrete
- Roof: Asphalt Shingle
Utilities & green energy
- Sewer: Sewer
Community & HOA
Location
- Region: Kingston
Financial & listing details
- Annual tax amount: C$4,845
- Date on market: 6/24/2026
Price history
Price history is unavailable.
Public tax history
Tax history is unavailable.
Climate risks
Neighborhood: Cataraqui Westbrook
Nearby schools
GreatSchools rating
- 6/10Cape Vincent Elementary SchoolGrades: PK-5Distance: 16.4 mi
- 7/10Thousand Islands Middle SchoolGrades: 6-8Distance: 20.2 mi
- 6/10Thousand Islands High SchoolGrades: 9-12Distance: 20.2 mi
- C$619,9003 bd3 ba-- sqft378 Buckthorn Dr, Kingston, ON K7P0R8For Sale
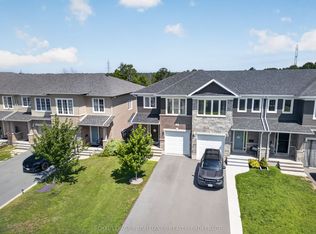
- C$999,9006 bd4 ba-- sqft1116 Woodhaven Dr, Kingston, ON K7P0R7For Sale

- C$--3 bd4 ba-- sqft1451 Monarch Dr, Kingston, ON K7P0R8Off Market
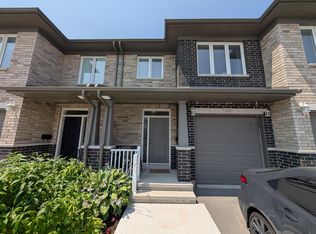
- C$595,0003 bd3 ba-- sqft353 Buckthorn Dr, Kingston, ON K7P0S1For Sale
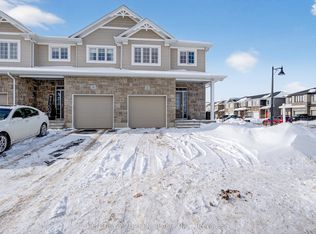
- C$594,9003 bd3 ba-- sqft326 Buckthorn Dr, Kingston, ON K7P0S1For Sale
- C$599,0004 bd3 ba-- sqft338 Buckthorn Dr, Kingston, ON K7P0S1For Sale
- C$--4 bd4 ba-- sqft1101 Woodhaven Dr, Kingston, ON K7P0R7Off Market
- C$849,0005 bd3 ba-- sqft1098 Woodhaven Dr, Kingston, ON K7P0R7For Sale
Similar homes
- C$---- bd-- ba-- sqft378 Buckthorn Dr, Kingston, ON K7P 0R8Off Market
- C$519,9003 bd3 ba-- sqft1571 Crimson Cres, Kingston, ON K7P 0J3For Sale
 MLS ID #X13622532, ROYAL LEPAGE PROALLIANCE REALTY, BROKERAGE. TRREB
 - C$529,9004 bd4 ba-- sqft974 Swanfield St, Kingston, ON K7M 0A6For Sale
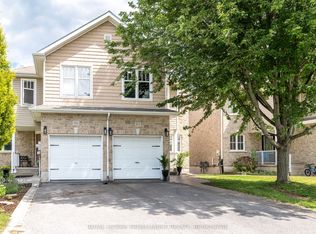 MLS ID #X13657022, ROYAL LEPAGE PROALLIANCE REALTY, BROKERAGE. TRREB
 - C$574,9003 bd3 ba-- sqft141 Superior Dr, Loyalist, ON K7N 0E4For Sale
 MLS ID #X13661468, CENTURY 21 HERITAGE GROUP LTD., BROKERAGE. TRREB
 - C$524,9003 bd2 ba-- sqft3670 Smith Rd, Kingston, ON K7P 2Y7For SaleMLS ID #X13644858, ROYAL LEPAGE PROALLIANCE REALTY, BROKERAGE. TRREB
- C$699,0003 bd3 ba-- sqft1650 Tenley Dr, Kingston, ON K7P 0S4For SaleMLS ID #X13433144, CENTURY 21 LANTHORN REAL ESTATE LTD., BROKERAGE. TRREB
- C$589,9003 bd3 ba-- sqft1344 Thornwood Cres, Kingston, ON K7P 3B5For SaleMLS ID #X13620220, RE/MAX RISE EXECUTIVES, BROKERAGE. TRREB
- C$569,9003 bd2 ba-- sqft1402 Thornwood Cres, Kingston, ON K7P 3B6For SaleMLS ID #X13416460, ROYAL LEPAGE PROALLIANCE REALTY, BROKERAGE. TRREB
- C$599,9003 bd3 ba-- sqft1896 Berrywood Cres, Kingston, ON K7P 3G4For SaleMLS ID #X13575444, SUTTON GROUP-MASTERS REALTY INC., BROKERAGE. TRREB
- C$564,9003 bd2 ba-- sqft1560 Victoria St, Kingston, ON K7M 5H5For SaleMLS ID #X13475374, RE/MAX RISE EXECUTIVES, BROKERAGE. TRREB
- C$559,9004 bd4 ba-- sqft901 Ascot Ln, Kingston, ON K7K 0C8For SaleMLS ID #X13597920, ROYAL LEPAGE PROALLIANCE REALTY, BROKERAGE. TRREB
- C$519,9002 bd4 ba-- sqft256 Vanguard Ct, Kingston, ON K7M 8P8For SaleMLS ID #X13596588, Century 21 Lanthorn Real Estate Ltd.. TRREB
- C$499,9003 bd2 ba-- sqft1294 Brackenwood Cres, Kingston, ON K7P 2W2For SaleMLS ID #X13503418, 2 PERCENT REALTY RESULTS INC., BROKERAGE. TRREB
- C$634,0003 bd3 ba-- sqft1364 Demers Ave, Kingston, ON K7M 0H7For SaleMLS ID #X13419568, CENTURY 21 HERITAGE GROUP LTD., BROKERAGE. TRREB
- C$599,9003 bd3 ba-- sqft875 Riverview Way, Kingston, ON K7K 0J4For SaleMLS ID #X13624980, RE/MAX FINEST REALTY INC., BROKERAGE. TRREB
- C$585,0005 bd4 ba-- sqft24 Balmoral Ct, Kingston, ON K7M 7T1For SaleMLS ID #X13650334, ROYAL LEPAGE PROALLIANCE REALTY, BROKERAGE. TRREB
- C$529,0004 bd3 ba-- sqft1912 Sydenham Rd, Kingston, ON K7L 4V4For SaleMLS ID #X13456986, ROYAL LEPAGE PROALLIANCE REALTY, BROKERAGE. TRREB
- C$659,0003 bd2 ba-- sqft1241 Juniper Dr, Kingston, ON K7P 2P7For SaleMLS ID #X13625904, ROYAL LEPAGE PROALLIANCE REALTY, BROKERAGE. TRREB
- C$524,9003 bd2 ba-- sqft32 Lennox St, Kingston, ON K7M 4S2For SaleMLS ID #X13236152, ROYAL LEPAGE PROALLIANCE REALTY, BROKERAGE. TRREB
- C$599,9003 bd2 ba-- sqft11 Chesterfield Dr, Loyalist, ON K7N 1M3For SaleMLS ID #X13657624, SUTTON GROUP-MASTERS REALTY INC., BROKERAGE. TRREB
