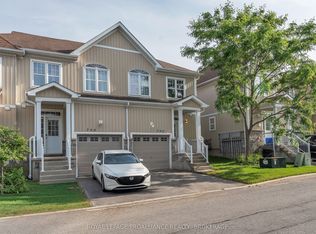
Welcome to this beautifully maintained end unit townhome in River Park, offering 3+1 bedrooms, 3.5 bathrooms & 1,703 sq ft above grade. From its spacious interior to its beautifully landscaped surroundings, this home offers an exceptional combination of space, versatility & a convenient location. Step inside to a welcoming foyer leading into a bright living room, beautiful dining area & well-appointed kitchen featuring stainless steel appliances, beautiful countertops, ample cabinetry & a sliding glass door leading to the rear deck. Outside, enjoy the beautifully landscaped backyard with mature trees & privacy fence, creating a wonderful space to relax or entertain. A convenient 2pc powder room & inside entry to the garage completes the main level. Upstairs, the spacious primary bedroom enjoys views of the Cataraqui River & Waaban Crossing while offering a walk-in closet & lovely 5pc ensuite with double sink & separate tub also sharing relaxing water views. Two additional bedrooms, a 4pc bathroom & second floor laundry complete the upper level. The finished basement extends the living space with a rec room with a wet bar, two additional bedrooms, a 3pc bathroom, utility room & storage, offering excellent flexibility for growing families, guests or future in law potential. This move in ready home is ideally located just a short drive from parks, schools, shopping, downtown Kingston & CFB ideal for professionals, families, or investors alike.
For sale
C$559,900
901 Ascot Ln, Kingston, ON K7K 0C8
4beds
4baths
Townhouse
Built in ----
2,441 Square Feet Lot
$-- Zestimate®
C$--/sqft
C$-- HOA
What's special
Spacious interiorBeautifully landscaped surroundingsWelcoming foyerBeautiful dining areaWell-appointed kitchenStainless steel appliancesBeautiful countertops
- 4 days |
- 6 |
- 0 |
Zillow last checked:
Listing updated:
Listed by:
ROYAL LEPAGE PROALLIANCE REALTY, BROKERAGE
Source: TRREB,MLS®#: X13597920 Originating MLS®#: Kingston & Area Real Estate Association
Originating MLS®#: Kingston & Area Real Estate AssociationFacts & features
Interior
Bedrooms & bathrooms
- Bedrooms: 4
- Bathrooms: 4
Primary bedroom
- Level: Second
- Dimensions: 3.24 x 5.72
Bedroom
- Level: Second
- Dimensions: 2.63 x 3.31
Bedroom
- Level: Basement
- Dimensions: 2.19 x 3.21
Bedroom
- Level: Second
- Dimensions: 2.7 x 3.03
Bathroom
- Level: Second
- Dimensions: 1.77 x 2.6
Bathroom
- Level: Second
- Dimensions: 2.13 x 4.12
Bathroom
- Level: Main
- Dimensions: 2.06 x 1
Bathroom
- Level: Basement
- Dimensions: 3.07 x 1.23
Den
- Level: Basement
- Dimensions: 2.18 x 3.7
Dining room
- Level: Main
- Dimensions: 3.25 x 3.46
Kitchen
- Level: Main
- Dimensions: 2.29 x 6.2
Living room
- Level: Main
- Dimensions: 3.3 x 5.51
Other
- Level: Second
- Dimensions: 2.13 x 2.01
Recreation
- Level: Basement
- Dimensions: 2.99 x 5.06
Heating
- Forced Air, Gas
Cooling
- Central Air
Appliances
- Included: Water Heater Owned
Features
- ERV/HRV, In-Law Capability, Storage
- Flooring: Carpet Free
- Basement: Full,Finished
- Has fireplace: No
Interior area
- Living area range: 1500-2000 null
Video & virtual tour
Property
Parking
- Total spaces: 2
- Parking features: Private
- Has garage: Yes
Features
- Stories: 2
- Patio & porch: Deck, Porch
- Pool features: None
- Has view: Yes
- View description: Bridge(s), River, Water
- Has water view: Yes
- Water view: River,Water
Lot
- Size: 2,441 Square Feet
- Features: Hospital, Park, Public Transit, River/Stream, School Bus Route
Details
- Parcel number: 360000643
Construction
Type & style
- Home type: Townhouse
- Property subtype: Townhouse
Materials
- Brick, Vinyl Siding
- Foundation: Poured Concrete
- Roof: Asphalt Shingle
Utilities & green energy
- Sewer: Sewer
Community & HOA
Location
- Region: Kingston
Financial & listing details
- Annual tax amount: C$4,286
- Date on market: 7/23/2026
ROYAL LEPAGE PROALLIANCE REALTY, BROKERAGE
ROYAL LEPAGE PROALLIANCE REALTY, BROKERAGE
By pressing Contact Agent, you agree that the real estate professional identified above may call/text you about your search, which may involve use of automated means and pre-recorded/artificial voices. You don't need to consent as a condition of buying any property, goods, or services. Message/data rates may apply. You also agree to our Terms of Use. Zillow does not endorse any real estate professionals. We may share information about your recent and future site activity with your agent to help them understand what you're looking for in a home.
Price history
Price history is unavailable.
Public tax history
Tax history is unavailable.
Climate risks
Neighborhood: Rideau Heights
Nearby schools
GreatSchools rating
- 6/10Cape Vincent Elementary SchoolGrades: PK-5Distance: 11.8 mi
- 7/10Thousand Islands Middle SchoolGrades: 6-8Distance: 14.6 mi
- 6/10Thousand Islands High SchoolGrades: 9-12Distance: 14.6 mi
- C$--3 bd3 ba-- sqft897 Ascot Ln, Kingston, ON K7K0C8Off Market
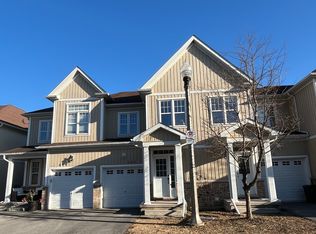
- C$498,0003 bd3 ba-- sqft893 Ascot Ln, Kingston, ON K7K0C8For Sale
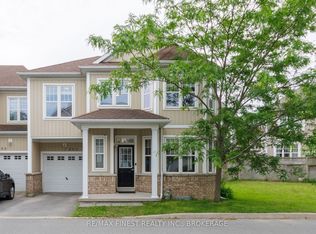
- C$489,9003 bd3 ba-- sqft767 Newmarket Ln, Kingston, ON K7K0C8For Sale
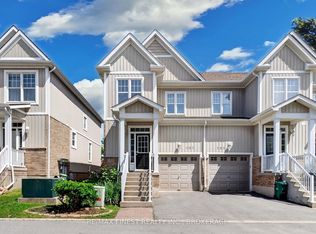
- C$464,0003 bd3 ba-- sqft843 Newmarket Ln, Kingston, ON K7K0C8For Sale
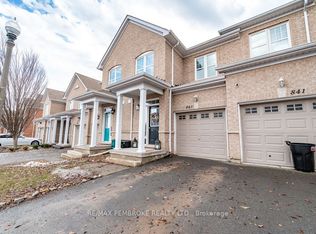
- C$479,0003 bd2 ba-- sqft786 Newmarket Ln, Kingston, ON K7K0C8For Sale
- C$469,9003 bd4 ba-- sqft792 Newmarket Ln, Kingston, ON K7K0C8For Sale
- C$--2 bd1 ba639 sqft7 Briceland St, Kingston, ON K7K5Z9Off Market
- C$--2 bd1 ba639 sqft7 Briceland St #1554967, Kingston, ON K7K5Z9Off Market
Similar homes
- C$469,9003 bd4 ba-- sqft792 Newmarket Ln, Kingston, ON K7K 0C8For Sale
 MLS ID #X13500462, ROYAL LEPAGE PROALLIANCE REALTY, BROKERAGE. TRREB
 - C$625,0004 bd4 ba-- sqft435 Maureen St, Kingston, ON K7K 7M2For Sale
 MLS ID #X13602488, ROYAL LEPAGE PROALLIANCE REALTY, BROKERAGE. TRREB
 - C$519,9002 bd4 ba-- sqft256 Vanguard Ct, Kingston, ON K7M 8P8For Sale
 MLS ID #X13596588, Century 21 Lanthorn Real Estate Ltd.. TRREB
 - C$499,9003 bd2 ba-- sqft393 Malabar Dr, Kingston, ON K7M 8X1For Sale
 MLS ID #X13587952, ROYAL LEPAGE PROALLIANCE REALTY, BROKERAGE. TRREB
 - C$615,0003 bd2 ba-- sqft1687 Harten Ln, Kingston, ON K7L 4V1For SaleMLS ID #X13596248, SUTTON GROUP-MASTERS REALTY INC., BROKERAGE. TRREB
- C$639,9005 bd2 ba-- sqft14 Baker St, Kingston, ON K7K 4Z3For SaleMLS ID #X13446088, ROYAL LEPAGE PROALLIANCE REALTY, BROKERAGE. TRREB
- C$648,8884 bd2 ba-- sqft417 Glen Castle Rd, Kingston, ON K7M 5V3For SaleMLS ID #X13599384, RE/MAX HALLMARK FIRST GROUP REALTY LTD. , BROKERAGE. TRREB
- C$529,0004 bd3 ba-- sqft1912 Sydenham Rd, Kingston, ON K7L 4V4For SaleMLS ID #X13456986, ROYAL LEPAGE PROALLIANCE REALTY, BROKERAGE. TRREB
- C$514,9004 bd2 ba-- sqft149 Pine St, Kingston, ON K7K 1W9For SaleMLS ID #X13224780, CENTURY 21 HERITAGE GROUP LTD., BROKERAGE. TRREB
- C$598,8003 bd2 ba-- sqft16 Grenadier Dr, Kingston, ON K7K 6E8For SaleMLS ID #X13522842, ROYAL LEPAGE PROALLIANCE REALTY, BROKERAGE. TRREB
- C$529,8993 bd3 ba-- sqft1571 Crimson Cres, Kingston, ON K7P 0J3For SaleMLS ID #X13502174, ROYAL LEPAGE PROALLIANCE REALTY, BROKERAGE. TRREB
- C$599,9005 bd4 ba-- sqft24 Balmoral Ct, Kingston, ON K7M 7T1For SaleMLS ID #X13538156, ROYAL LEPAGE PROALLIANCE REALTY, BROKERAGE. TRREB
- C$499,9005 bd2 ba-- sqft1088 Pinewood Pl, Kingston, ON K7P 1L1For SaleMLS ID #X13593284, ROYAL LEPAGE PROALLIANCE REALTY, BROKERAGE. TRREB
- C$529,9003 bd2 ba-- sqft260 Elmwood St, Kingston, ON K7M 2Y8For SaleMLS ID #X13534374, ROYAL LEPAGE PROALLIANCE REALTY, BROKERAGE. TRREB
- C$519,9003 bd3 ba-- sqft917 Blossom St, Kingston, ON K7P 0N2For SaleMLS ID #X13532282, ROYAL LEPAGE PROALLIANCE REALTY, BROKERAGE. TRREB
- C$609,0003 bd2 ba-- sqft639 Walters St, Kingston, ON K7K 0B6For SaleMLS ID #X13419254, RE/MAX RISE EXECUTIVES, BROKERAGE. TRREB
- C$469,9003 bd1 ba-- sqft134 Briceland St, Kingston, ON K7K 7L2For SaleMLS ID #X13460662, ROYAL LEPAGE PROALLIANCE REALTY, BROKERAGE. TRREB
- C$522,9993 bd2 ba-- sqft102 Grenadier Dr, Kingston, ON K7K 6E9For SaleMLS ID #X13493102, RE/MAX FINEST REALTY INC., BROKERAGE. TRREB
- C$549,9004 bd2 ba-- sqft280 Owens Cres, Kingston, ON K7M 8H6For SaleMLS ID #X13450334, SUTTON GROUP-MASTERS REALTY INC., BROKERAGE. TRREB
- C$449,0004 bd2 ba-- sqft318 Sydenham St, Kingston, ON K7K 3M9For SaleMLS ID #X12747574, ROYAL LEPAGE PROALLIANCE REALTY, BROKERAGE. TRREB
