Some properties offer acreage. Others offer a lifestyle. This exceptional 30 acre retreat offers both. Welcome to your own private escape where nearly 20 minutes of groomed walking trails wind through mature hardwood forest, a peaceful creek with its own island connects Bob's Lake to Eagle Lake, wildlife roams freely, and the K&P Trail sits right beside your property for endless hiking, cycling, ATV and snowmobile adventures. Spend your evenings on the covered back deck watching deer, otters, swans and countless bird species, cool off in the impressive 16' x 40' heated saltwater pool, or launch your boat just across the road on Eagle Lake for a day of fishing and exploring. Built in 2020, this custom two storey home blends modern construction with its incredible natural surroundings, featuring an ICF foundation, steel roof, hardwood and tile flooring throughout, 4 bedrooms, 3.5 bathrooms, main floor laundry, heated attached garage with convenient basement walkout, a large second floor family room offering the perfect space for kids, movie nights, a home office, or relaxing after a day outdoors, and a bright, thoughtfully designed layout. The spacious kitchen is the heart of the home, featuring a massive centre island complete with a built in wine fridge, gas stove and plenty of room for family and friends to gather. Whether you're an avid home chef, love entertaining, or simply enjoy bringing family and friends together, this space was designed with exactly that in mind. Raised gardens, an apple orchard, mature perennial gardens and Forestry Management tax savings complete this truly one of a kind property. Whether you're looking for a year round family home, recreational paradise or your forever escape from the city, this is more than a home. It's a lifestyle that's becoming increasingly difficult to find, all just 30 minutes north of Kingston.
For sale
C$885,000
11828 Road 38, South Frontenac, ON K0H 1V0
4beds
4baths
Single Family Residence
Built in ----
30 Square Feet Lot
$-- Zestimate®
C$--/sqft
C$-- HOA
What's special
Mature hardwood forestWildlife roams freelyCovered back deckIcf foundationSteel roofMain floor laundryBright thoughtfully designed layout
- 28 days |
- 44 |
- 3 |
Zillow last checked:
Listing updated:
Listed by:
Re/Max Quinte Ltd.
Source: TRREB,MLS®#: X13527778 Originating MLS®#: Central Lakes Association of REALTORS
Originating MLS®#: Central Lakes Association of REALTORSFacts & features
Interior
Bedrooms & bathrooms
- Bedrooms: 4
- Bathrooms: 4
Primary bedroom
- Level: Second
- Dimensions: 4.98 x 3.44
Bedroom 2
- Level: Second
- Dimensions: 3.89 x 3.4
Bedroom 3
- Level: Second
- Dimensions: 6.13 x 3.4
Bedroom 4
- Level: Basement
- Dimensions: 3.17 x 3.27
Bathroom
- Level: Basement
- Dimensions: 2.63 x 1.52
Bathroom
- Level: Second
- Dimensions: 3.37 x 1.51
Bathroom
- Level: Main
- Dimensions: 2.47 x 1.07
Bathroom
- Level: Second
- Dimensions: 2.34 x 2.4
Other
- Level: Basement
- Dimensions: 9.27 x 1.44
Dining room
- Level: Main
- Dimensions: 4.13 x 3.54
Family room
- Level: Second
- Dimensions: 4.74 x 5.99
Kitchen
- Level: Main
- Dimensions: 4.13 x 5.97
Laundry
- Level: Main
- Dimensions: 1.61 x 2.72
Living room
- Level: Main
- Dimensions: 4.11 x 3.42
Mud room
- Level: Main
- Dimensions: 2.83 x 2.22
Recreation
- Level: Basement
- Dimensions: 5.86 x 4.22
Utility room
- Level: Basement
- Dimensions: 1.11 x 0.8
Utility room
- Level: Basement
- Dimensions: 8.22 x 3.27
Heating
- Forced Air, Propane
Cooling
- Central Air
Appliances
- Included: Water Heater, Water Heater Owned, Water Softener
Features
- ERV/HRV
- Flooring: Carpet Free
- Basement: Full,Finished,Walk-Up Access
- Has fireplace: No
Interior area
- Living area range: 2000-2500 null
Video & virtual tour
Property
Parking
- Total spaces: 12
- Parking features: Garage Door Opener
- Has garage: Yes
Features
- Stories: 2
- Has private pool: Yes
- Pool features: In Ground
Lot
- Size: 30 Square Feet
- Features: Irregular Lot
Details
- Parcel number: 361570131
- Other equipment: Generator - Full
Construction
Type & style
- Home type: SingleFamily
- Property subtype: Single Family Residence
Materials
- Vinyl Siding
- Foundation: Insulated Concrete Form
- Roof: Metal
Utilities & green energy
- Sewer: Septic
Community & HOA
Location
- Region: South Frontenac
Financial & listing details
- Annual tax amount: C$4,534
- Date on market: 7/6/2026
R
Re/Max Quinte Ltd.
By pressing Contact Agent, you agree that the real estate professional identified above may call/text you about your search, which may involve use of automated means and pre-recorded/artificial voices. You don't need to consent as a condition of buying any property, goods, or services. Message/data rates may apply. You also agree to our Terms of Use. Zillow does not endorse any real estate professionals. We may share information about your recent and future site activity with your agent to help them understand what you're looking for in a home.
Price history
Price history is unavailable.
Public tax history
Tax history is unavailable.
Climate risks
Neighborhood: K0H
Nearby schools
GreatSchools rating
No schools nearby
We couldn't find any schools near this home.
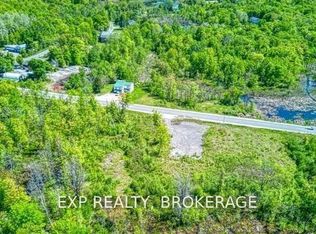
- C$99,9004.4 Square Feet13555 Road 38, South Frontenac, ON K0H1V0Lot/Land
- C$324,90028.17 Square Feet9508 Road 38, South Frontenac, ON K0H1V0Lot/Land

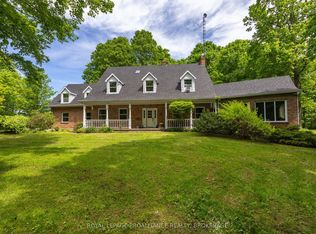
- C$1,095,0005 bd3 ba-- sqft3733 Jamieson Rd, South Frontenac, ON K0H1V0For Sale
- C$399,00011.7 Square Feet0 Hinchinbrooke Rd, South Frontenac, ON K0H1W0Lot/Land

- C$284,9002.39 Square FeetLOT 3 Jamieson Rd, South Frontenac, ON K0H1V0Lot/Land
- C$779,9003 bd4 ba-- sqft5052 Bradford Rd, South Frontenac, ON K0H1V0For Sale
- C$249,0004 Acres4677 Petworth Rd, South Frontenac, ON K0H1V0Lot/Land
- C$899,9005 bd4 ba-- sqft5216 Bradford Rd, South Frontenac, ON K0H1V0For Sale
Similar homes
- C$899,9004 bd3 ba-- sqft131 Morgan Dr, South Frontenac, ON K0H 2T0For Sale
 MLS ID #X13613328, RE/MAX RISE EXECUTIVES, BROKERAGE. TRREB
 - C$899,9004 bd3 ba-- sqft2038 Valleyview Dr, South Frontenac, ON K0H 2W0For Sale
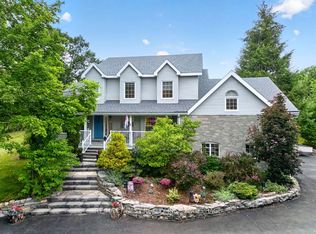 MLS ID #X13532032, RE/MAX FINEST REALTY INC., BROKERAGE. TRREB
 - C$899,9004 bd3 ba-- sqft3160 McConnell Rd, Loyalist, ON K0H 2H0For Sale
 MLS ID #X13607540, ROYAL LEPAGE PROALLIANCE REALTY, BROKERAGE. TRREB
 - C$719,9003 bd2 ba-- sqft4519 Portland Ave, South Frontenac, ON K0H 1V0For Sale
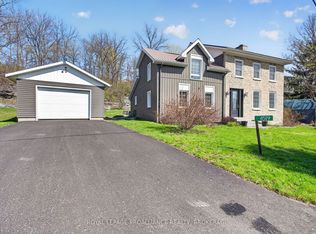 MLS ID #X13420518, ROYAL LEPAGE PROALLIANCE REALTY, BROKERAGE. TRREB
 - C$897,5005 bd3 ba-- sqft710 Maple Rd, Loyalist, ON K0H 2H0For SaleMLS ID #X13620018, SUTTON GROUP-MASTERS REALTY INC., BROKERAGE. TRREB
- C$799,9003 bd3 ba-- sqft3481 Buck Point Rd, South Frontenac, ON K0H 1X0For SaleMLS ID #X13624636, RE/MAX RISE EXECUTIVES, BROKERAGE. TRREB
- C$949,9004 bd3 ba-- sqft2800 Desert Lake Rd, South Frontenac, ON K0H 2W0For SaleMLS ID #X13559980, ROYAL LEPAGE PROALLIANCE REALTY, BROKERAGE. TRREB
- C$924,9004 bd3 ba-- sqft12 Petworth Rd, Stone Mills, ON K0K 3N0For SaleMLS ID #X13583532, ROYAL LEPAGE PROALLIANCE REALTY, BROKERAGE. TRREB
- C$879,9005 bd3 ba-- sqft4415 Bath Rd, Loyalist, ON K7N 1A1For SaleMLS ID #X13601292, SUTTON GROUP-MASTERS REALTY INC., BROKERAGE. TRREB
- C$1,090,0003 bd3 ba-- sqft3318 Desert Lake Rd, South Frontenac, ON K0H 1W0For SaleMLS ID #X13493688, ROYAL LEPAGE PROALLIANCE REALTY, BROKERAGE. TRREB
- C$999,9003 bd2 ba-- sqft4646 Stair Step Ln, South Frontenac, ON K0H 1H0For SaleMLS ID #X13572610, RE/MAX RISE EXECUTIVES, BROKERAGE. TRREB
- C$699,9003 bd1 ba-- sqft2837 Rutledge Rd, South Frontenac, ON K0H 2T0For SaleMLS ID #X13248314, LPT REALTY, BROKERAGE. TRREB
- C$839,9003 bd3 ba-- sqft219 Kidds Rd, Stone Mills, ON K0K 2A0For SaleMLS ID #X13624528, MCCAFFREY REALTY INC., BROKERAGE. TRREB
- C$509,9003 bd2 ba-- sqft6074 Bank St, South Frontenac, ON K0H 2W0For SaleMLS ID #X13241012, RE/MAX FINEST REALTY INC., BROKERAGE. TRREB
- C$995,0005 bd3 ba-- sqft466 Colebrook Rd, Stone Mills, ON K0K 3N0For SaleMLS ID #X13541638, SUTTON GROUP-MASTERS REALTY INC., BROKERAGE. TRREB
- C$800,0005 bd2 ba-- sqft343 Park Rd, Stone Mills, ON K0K 3N0For SaleMLS ID #X13529354, KELLER WILLIAMS INSPIRE REALTY, BROKERAGE. TRREB
- C$839,9003 bd3 ba-- sqft828 Celeste Dr, Kingston, ON K7P 0P6For SaleMLS ID #X13626026, ROYAL LEPAGE PROALLIANCE REALTY, BROKERAGE. TRREB
- C$749,9003 bd2 ba-- sqft1021 Bethel Rd, Stone Mills, ON K0K 3N0For SaleMLS ID #X13615750, RE/MAX FINEST REALTY INC., BROKERAGE. TRREB
- C$899,9004 bd2 ba-- sqft99 Aragon Rd, Kingston, ON K0H 1S0For SaleMLS ID #X13464104, RE/MAX FINEST REALTY INC., BROKERAGE. TRREB
- C$899,9004 bd4 ba-- sqft36 Glenora Dr, Loyalist, ON K0H 1G0For SaleMLS ID #X13147902, SUTTON GROUP-MASTERS REALTY INC., BROKERAGE. TRREB
