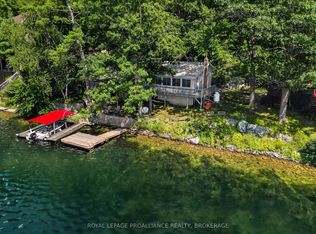
Set on the shores of Sydenham Lake with over 100 feet of pristine waterfront, this lakeside bungalow delivers the kind of privacy, scenery, and year round lifestyle that's increasingly hard to find. With a private dock, multi tiered decking, and a location just steps from the Village of Sydenham, the property blends cottage tranquility with everyday convenience. Immediate walking access to the Cataraqui Trail adds even more to the lifestyle-perfect for cycling, running, dog walking, or four season exploration. The main level offers an open living and dining area with lake views, along with 2 bedrooms, 1 full bath, and a versatile bedroom/den that easily functions as an office or walk in closet. The lower level walkout adds exceptional flexibility, featuring a second den or potential bedroom-a perfect retreat for guests, teens, or a quiet workspace. Outdoors, the rear deck overlooks the water and extends your living space into the landscape-ideal for morning coffee, evening sunsets, or relaxed lakeside entertaining. The south facing shoreline provides the rare advantage of enjoying both sunrise and sunset over the lake. The private dock offers direct access for boating, paddling, swimming, and fishing.
For sale
C$547,500
4670 Clearwater Rd, South Frontenac, ON K0H 2T0
2beds
1baths
Single Family Residence
Built in ----
0 Square Feet Lot
$-- Zestimate®
C$--/sqft
C$-- HOA
What's special
- 36 days
- 45
- 1
Zillow last checked:
Listing updated:
Listed by:
ROYAL LEPAGE PROALLIANCE REALTY, BROKERAGE
Source: TRREB,MLS®#: X13700718 Originating MLS®#: Kingston & Area Real Estate Association
Originating MLS®#: Kingston & Area Real Estate AssociationFacts & features
Interior
Bedrooms & bathrooms
- Bedrooms: 2
- Bathrooms: 1
Bedroom
- Level: Main
- Dimensions: 3.43 x 3.33
Bedroom
- Level: Main
- Dimensions: 3.43 x 2.97
Bathroom
- Level: Main
- Dimensions: 2.57 x 2.44
Den
- Level: Lower
- Dimensions: 4.97 x 4.57
Dining room
- Level: Main
- Dimensions: 4.42 x 5.91
Foyer
- Level: Main
- Dimensions: 4.52 x 3.45
Kitchen
- Level: Main
- Dimensions: 2.45 x 3.45
Office
- Level: Main
- Dimensions: 2.57 x 2.68
Utility room
- Level: Lower
- Dimensions: 1.91 x 2.75
Heating
- Forced Air, Propane
Cooling
- Central Air
Appliances
- Included: Water Heater Owned
Features
- Primary Bedroom - Main Floor, Sauna
- Flooring: Carpet Free
- Basement: Walk-Out Access,Partially Finished
- Has fireplace: No
Interior area
- Living area range: 700-1100 null
Property
Parking
- Total spaces: 3
- Parking features: Available, Private
Features
- Patio & porch: Deck
- Exterior features: Fishing, Year Round Living, Private Dock
- Pool features: None
- Has view: Yes
- View description: Lake, Trees/Woods, Water
- Has water view: Yes
- Water view: Lake,Water,Direct
- Waterfront features: Dock, Waterfront-Deeded Access, Direct, Lake
- Body of water: Sydenham Lake
Lot
- Size: 0 Square Feet
- Features: Lake Access, Other, Waterfront, Wooded/Treed, Irregular Lot
- Topography: Waterway,Wooded/Treed
Details
- Additional structures: Shed
- Parcel number: 362790854
Construction
Type & style
- Home type: SingleFamily
- Architectural style: Bungalow
- Property subtype: Single Family Residence
Materials
- Vinyl Siding
- Foundation: Concrete
- Roof: Asphalt Shingle
Utilities & green energy
- Sewer: Holding Tank
- Water: Drilled Well
- Utilities for property: Cable Available, Cell Services, Electricity Connected, Internet High Speed, Phone Available
Community & HOA
Community
- Security: Carbon Monoxide Detector(s), Smoke Detector(s)
Location
- Region: South Frontenac
Financial & listing details
- Annual tax amount: C$2,922
- Date on market: 8/21/2026
Price history
Price history is unavailable.
Public tax history
Tax history is unavailable.
Climate risks
Neighborhood: K0H
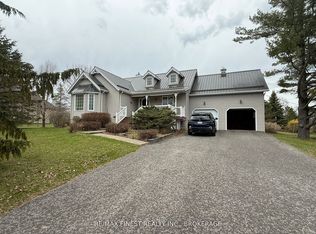
- C$875,0004 bd2 ba-- sqft4602 Deer Run Way, South Frontenac, ON K0H2T0For Sale
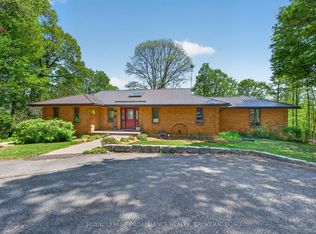
- C$1,599,0004 bd3 ba-- sqft4362 Sills Bay Rd, South Frontenac, ON K0H2T0For Sale
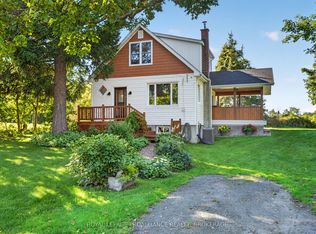
- C$459,9002 bd1 ba-- sqft2693 Rutledge Rd, South Frontenac, ON K0H2T0For Sale
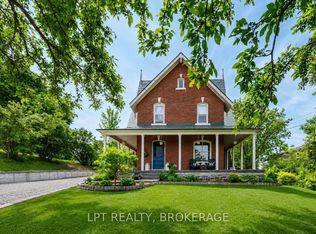
- C$699,9003 bd1 ba-- sqft2837 Rutledge Rd, South Frontenac, ON K0H2T0For Sale
Similar homes
- C$569,9003 bd2 ba-- sqft2018 Rutledge Rd, South Frontenac, ON K0H 2T0For Sale
 MLS ID #X13790010, RE/MAX FINEST REALTY INC., BROKERAGE. TRREB
 - C$559,0002 bd1 ba-- sqft4781 Wilmer Rd, South Frontenac, ON K0H 2L0For Sale
 MLS ID #X13818734, ROYAL LEPAGE PROALLIANCE REALTY, BROKERAGE. TRREB
 - C$599,9002 bd2 ba-- sqft1403 B Everett Ln, South Frontenac, ON K0H 2T0For Sale
 MLS ID #X13675904, ROYAL LEPAGE PROALLIANCE REALTY, BROKERAGE. TRREB
 - C$524,9003 bd1 ba-- sqft907 Millhaven Rd, Loyalist, ON K0H 2H0For Sale
 MLS ID #X13821030, RE/MAX HALLMARK FIRST GROUP REALTY LTD. , BROKERAGE. TRREB
