Welcome to 5390 Bedford Road, where country charm meets privacy and the beauty of nature. Situated on a picturesque 1.2-acre lot just minutes from Frontenac Provincial Park, this inviting 3+1 bedroom, 1.5-bath carpet-free home offers the perfect blend of peaceful rural living and everyday convenience. A charming wraparound porch provides the ideal setting for morning coffee, relaxing evenings, or simply taking in the surrounding natural beauty. With plenty of outdoor space to garden, entertain, or enjoy the privacy of your own property, this home offers room to breathe and unwind. Whether you're an outdoor enthusiast looking to explore nearby trails and lakes or simply seeking a quieter pace of life, 5390 Bedford Road is a wonderful place to call home.
For sale
C$579,900
5390 Bedford Rd, South Frontenac, ON K0H 2T0
4beds
2baths
Single Family Residence
Built in ----
1 Square Feet Lot
$-- Zestimate®
C$--/sqft
C$-- HOA
What's special
Charming wraparound porchCarpet-free home
- 14 hours
- 7
- 2
Zillow last checked:
Listing updated:
Listed by:
SUTTON GROUP-MASTERS REALTY INC., BROKERAGE
Source: TRREB,MLS®#: X13880944 Originating MLS®#: Kingston & Area Real Estate Association
Originating MLS®#: Kingston & Area Real Estate AssociationFacts & features
Interior
Bedrooms & bathrooms
- Bedrooms: 4
- Bathrooms: 2
Primary bedroom
- Level: Second
- Dimensions: 4.73 x 3.98
Bedroom
- Level: Basement
- Dimensions: 3.84 x 3.21
Bedroom 2
- Level: Second
- Dimensions: 3 x 2.69
Bedroom 3
- Level: Second
- Dimensions: 3.92 x 3.68
Bathroom
- Level: Main
- Dimensions: 1.89 x 1.23
Bathroom
- Level: Second
- Dimensions: 2.99 x 2.44
Dining room
- Level: Main
- Dimensions: 3.51 x 2.85
Kitchen
- Level: Main
- Dimensions: 3.35 x 2.78
Living room
- Level: Main
- Dimensions: 7.04 x 3.82
Recreation
- Level: Basement
- Dimensions: 5.5 x 3.47
Sunroom
- Level: Main
- Dimensions: 4.17 x 1.99
Utility room
- Level: Basement
- Dimensions: 6.02 x 3.77
Heating
- Forced Air, Propane
Cooling
- Central Air
Appliances
- Included: Water Heater Owned
Features
- Flooring: Carpet Free
- Basement: Full,Finished
- Has fireplace: Yes
Interior area
- Living area range: 1100-1500 null
Video & virtual tour
Property
Parking
- Total spaces: 8
- Parking features: Private
Features
- Stories: 2
- Patio & porch: Porch
- Exterior features: Privacy, Year Round Living
- Pool features: None
- Waterfront features: None
Lot
- Size: 1 Square Feet
- Features: Beach, Campground, Golf, Lake Access, Park, Place Of Worship, Irregular Lot
Details
- Additional structures: Other, Shed
- Parcel number: 362790909
Construction
Type & style
- Home type: SingleFamily
- Property subtype: Single Family Residence
Materials
- Vinyl Siding
- Foundation: Block
- Roof: Shingle
Utilities & green energy
- Sewer: Septic
- Water: Drilled Well
- Utilities for property: Cable Available, Electricity Connected, Cell Services, Internet High Speed, Recycling Pickup, Garbage Pickup
Community & HOA
Location
- Region: South Frontenac
Financial & listing details
- Annual tax amount: C$2,402
- Date on market: 10/9/2026
Price history
Price history is unavailable.
Public tax history
Tax history is unavailable.
Climate risks
Neighborhood: K0H
Nearby schools
GreatSchools rating
No schools nearby
We couldn't find any schools near this home.
- C$499,9003 bd2 ba-- sqft2238 Little Long Lake Rd, South Frontenac, ON K0H2L0For Sale

- C$1,599,0004 bd3 ba-- sqft4362 Sills Bay Rd, South Frontenac, ON K0H2T0For Sale
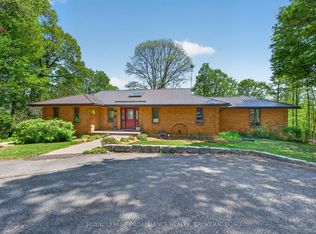
- C$624,0003 bd2 ba-- sqft1020 Hill Ln, South Frontenac, ON K0H2L0For Sale

- C$599,9002 bd2 ba-- sqft1403 B Everett Ln, South Frontenac, ON K0H2T0For Sale
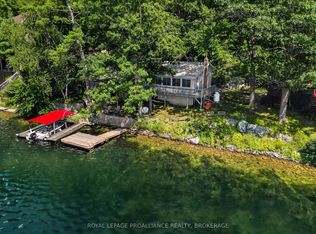
Similar homes
- C$569,9003 bd2 ba-- sqft2018 Rutledge Rd, South Frontenac, ON K0H 2T0For Sale
 MLS ID #X13790010, RE/MAX FINEST REALTY INC., BROKERAGE. TRREB
 - C$469,9003 bd1 ba-- sqft4259 Sydenham Rd, South Frontenac, ON K0H 2T0For Sale
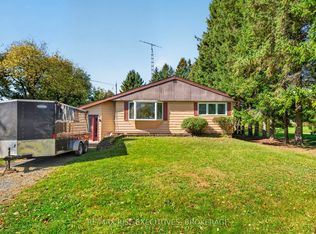 MLS ID #X13879822, RE/MAX RISE EXECUTIVES, BROKERAGE. TRREB
 - C$599,5004 bd3 ba-- sqft4454 Bellrock Rd, South Frontenac, ON K0H 2W0For Sale
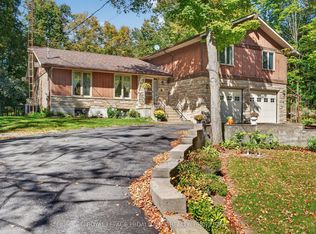 MLS ID #X13827678, ROYAL LEPAGE PROALLIANCE REALTY, BROKERAGE. TRREB
 - C$599,9002 bd2 ba-- sqft1403 B Everett Ln, South Frontenac, ON K0H 2T0For SaleMLS ID #X13675904, ROYAL LEPAGE PROALLIANCE REALTY, BROKERAGE. TRREB
