Enjoy the space and privacy of country living without giving up the convenience of being close to the city. Welcome to 2547 Kepler Road, an updated country bungalow on a private, well-treed lot just minutes from Kingston. The recently renovated main level features a bright, open-concept layout with durable laminate flooring and an updated kitchen with crisp white cabinetry, a spacious island, and plenty of room to gather. Three good-sized bedrooms and an updated main bathroom with heated floors complete the main level. Downstairs, the finished lower level adds plenty of extra living space with a large rec. room, bar, and wood-burning stove-perfect for movie nights, entertaining, or simply relaxing at home. You'll also find an additional bedroom, full bathroom, and plenty of storage. Outside, this property truly shines. The private backyard features an in-ground pool surrounded by a large deck and patio, plus mature trees, gardens, and plenty of green space to enjoy throughout the warmer months. Several important updates have already been taken care of, including vinyl windows in 2019 and a high-efficiency propane furnace and central air conditioning in 2016. High-speed fibre optic internet adds another big advantage for working from home or staying connected. With Kingston just a short drive away and lakes, trails, and outdoor recreation within easy reach, 2547 Kepler Road offers the best of both worlds: more room, more privacy, and a relaxed country lifestyle without feeling far from everything you need. Come see what life here could look like-schedule your private viewing today!
Under contract
C$549,900
2547 Kepler Rd, Kingston, ON K0H 1M0
4beds
2baths
Single Family Residence
Built in ----
0 Square Feet Lot
$-- Zestimate®
C$--/sqft
C$-- HOA
What's special
Updated country bungalowPrivate well-treed lotBright open-concept layoutDurable laminate flooringSpacious islandThree good-sized bedroomsWood-burning stove
- 40 days
- 60
- 2
Zillow last checked:
Listing updated:
Listed by:
RE/MAX RISE EXECUTIVES, BROKERAGE
Source: TRREB,MLS®#: X13818320 Originating MLS®#: Kingston & Area Real Estate Association
Facts & features
Interior
Bedrooms & bathrooms
- Bedrooms: 4
- Bathrooms: 2
Primary bedroom
- Level: Main
- Dimensions: 3.02 x 3.82
Bedroom 2
- Level: Main
- Dimensions: 2.92 x 2.53
Bedroom 3
- Level: Main
- Dimensions: 3.23 x 3.18
Bedroom 4
- Level: Basement
- Dimensions: 3.25 x 4.21
Bathroom
- Level: Basement
- Dimensions: 2.34 x 2.16
Bathroom
- Level: Main
- Dimensions: 3.02 x 1.51
Bathroom
- Level: Basement
- Dimensions: 2.18 x 2.3
Dining room
- Level: Main
- Dimensions: 3.16 x 2.73
Kitchen
- Level: Main
- Dimensions: 3.72 x 3.75
Laundry
- Level: Basement
- Dimensions: 6.2 x 3.61
Living room
- Level: Main
- Dimensions: 3.96 x 5.63
Recreation
- Level: Basement
- Dimensions: 6.91 x 7.81
Utility room
- Level: Basement
- Dimensions: 3.7 x 6.27
Heating
- Forced Air, Propane
Cooling
- Central Air
Appliances
- Included: Bar Fridge, Water Heater, Water Softener
Features
- In-Law Capability, Primary Bedroom - Main Floor, Storage
- Flooring: Carpet Free
- Basement: Finished,Full
- Has fireplace: Yes
- Fireplace features: Living Room, Recreation Room, Wood Burning Stove
Interior area
- Living area range: 700-1100 null
Video & virtual tour
Property
Parking
- Total spaces: 4
- Parking features: Private
Features
- Patio & porch: Deck, Patio, Porch
- Exterior features: Landscaped, Privacy
- Has private pool: Yes
- Pool features: In Ground
- Has view: Yes
- View description: Trees/Woods
- Waterfront features: None, River
Lot
- Size: 0 Square Feet
- Features: Cul de Sac/Dead End
- Topography: Level,Rolling
Details
- Additional structures: Fence - Full, Storage, Shed
- Parcel number: 361330073
Construction
Type & style
- Home type: SingleFamily
- Architectural style: Bungalow
- Property subtype: Single Family Residence
- Attached to another structure: Yes
Materials
- Vinyl Siding, Brick
- Foundation: Block
- Roof: Asphalt Shingle
Utilities & green energy
- Sewer: Septic
- Water: Drilled Well
Community & HOA
Location
- Region: Kingston
Financial & listing details
- Annual tax amount: C$3,925
- Date on market: 9/23/2026
Price history
Price history is unavailable.
Public tax history
Tax history is unavailable.
Climate risks
Neighborhood: Sharpton

Similar homes
- C$562,9003 bd2 ba-- sqft2018 Rutledge Rd, South Frontenac, ON K0H 2T0For Sale
 MLS ID #X13790010, RE/MAX FINEST REALTY INC., BROKERAGE. TRREB
- C$569,9003 bd2 ba-- sqft2347 Battersea Rd, Kingston, ON K0H 1S0For Sale
 MLS ID #X13645290, RE/MAX FINEST REALTY INC., BROKERAGE. TRREB
- C$539,9003 bd2 ba-- sqft1302 Montreal St, Kingston, ON K7K 3L6For Sale
 MLS ID #X14117952, RE/MAX RISE EXECUTIVES, BROKERAGE. TRREB
- C$579,0003 bd3 ba-- sqft6124 Bank St, South Frontenac, ON K0H 2W0For Sale
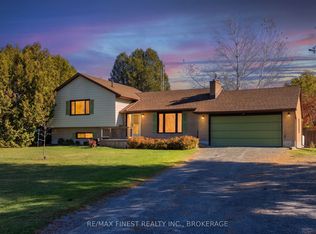 MLS ID #X14134028, RE/MAX FINEST REALTY INC., BROKERAGE. TRREB
