Set back from the road sits this beautiful, well thought out custom bungalow. Over the last ten years or so, this home has been completely updated, including the addition of an oversized 2 car garage with a full loft space above, to a fully new exterior and roof. The large country kitchen is covered in granite, an eating area with vaulted ceilings and a breakfast bar, open to the living room with a formal dining room along the back and a woodstove to take the chill off on those cold nights. Designed with 2 bedrooms and the main 4pc bath at one side, with the primary suite on the other, which includes an accent electric fireplace, a walk-in closet and a spacious 4 pc ensuite featuring a huge walk-in shower and a beautiful soaker tub. Also, there is a 2pc bathroom for guests and a formal family room with a propane fireplace. Outside enjoy the inground pool all summer long while looking out over your 3 acre lot with a forest of mature trees at the back. Sitting across from a park, at the end of a quiet road, and 10 minutes from the 401. Come see it today.
For sale
C$1,149,900
5403 Holmes Rd, South Frontenac, ON K0H 1X0
3beds
3baths
Single Family Residence
Built in ----
2.16 Acres Lot
$-- Zestimate®
C$--/sqft
C$-- HOA
What's special
Breakfast barFormal dining roomWalk-in closetBeautiful soaker tubInground pool
- 11 hours
- 11
- 2
Zillow last checked:
Listing updated:
Listed by:
ROYAL LEPAGE PROALLIANCE REALTY, BROKERAGE
Source: TRREB,MLS®#: X14087750 Originating MLS®#: Kingston & Area Real Estate Association
Originating MLS®#: Kingston & Area Real Estate AssociationFacts & features
Interior
Bedrooms & bathrooms
- Bedrooms: 3
- Bathrooms: 3
Heating
- Radiant, Propane
Cooling
- None
Appliances
- Included: Water Heater Owned
Features
- ERV/HRV, Primary Bedroom - Main Floor, Separate Heating Controls, Storage
- Flooring: Carpet Free
- Basement: None
- Has fireplace: Yes
- Fireplace features: Family Room, Living Room, Propane, Wood Burning Stove
Interior area
- Living area range: 3000-3500 null
Property
Parking
- Total spaces: 12
- Parking features: Private Double, Garage Door Opener
- Has garage: Yes
Features
- Patio & porch: Patio, Porch
- Exterior features: Landscaped, Year Round Living
- Has private pool: Yes
- Pool features: In Ground
- Has view: Yes
- View description: Forest, Pool, Trees/Woods
Lot
- Size: 2.16 Acres
- Features: Beach, Level, Part Cleared, Park, Wooded/Treed
- Topography: Level
Details
- Additional structures: Gazebo, Shed
- Parcel number: 362780781
Construction
Type & style
- Home type: SingleFamily
- Architectural style: Bungalow
- Property subtype: Single Family Residence
Materials
- Brick, Vinyl Siding
- Foundation: Slab
- Roof: Shingle
Utilities & green energy
- Sewer: Septic
- Water: Drilled Well
- Utilities for property: Cell Services, Cable Available, Electricity Connected, Garbage Pickup, Street Lights, Phone Available
Community & HOA
Community
- Security: Carbon Monoxide Detector(s), Smoke Detector(s)
Location
- Region: South Frontenac
Financial & listing details
- Annual tax amount: C$5,670
- Date on market: 10/16/2026
Price history
Price history is unavailable.
Public tax history
Tax history is unavailable.
Climate risks
Neighborhood: K0H
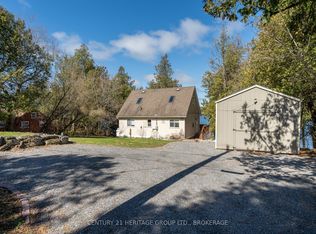
- C$769,9001 bd1 ba-- sqft5064 Cedar Ridges Rd, South Frontenac, ON K0H1X0For Sale
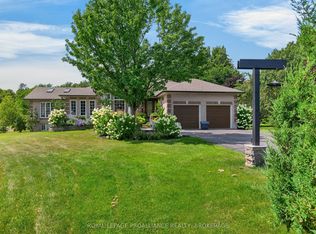
- C$1,495,0004 bd3 ba-- sqft3335 Four Seasons Dr, South Frontenac, ON K0H1X0For Sale
- C$724,9004 bd2 ba-- sqft1048 Lark Ln, South Frontenac, ON K0H1X0For Sale

- C$769,9004 bd3 ba-- sqft3561 Vienna Cres, South Frontenac, ON K0H1M0For Sale

Similar homes
- C$600,0003 bd3 ba-- sqft2182 Unity Rd, Kingston, ON K0H 1M0For Sale
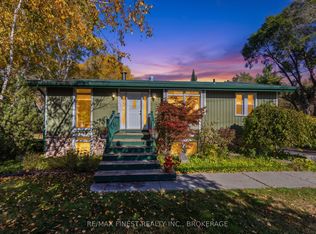 MLS ID #X14087282, RE/MAX FINEST REALTY INC., BROKERAGE. TRREB
 - C$874,9003 bd2 ba-- sqft6909 Battersea Rd, South Frontenac, ON K0H 1X0For Sale
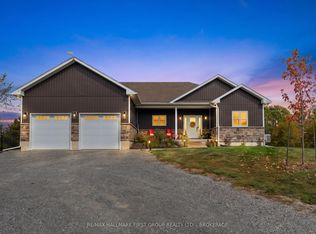 MLS ID #X13854850, RE/MAX HALLMARK FIRST GROUP REALTY LTD. , BROKERAGE. TRREB
 - C$1,165,0005 bd3 ba-- sqft2619 Perth Rd, Kingston, ON K0H 1S0For Sale
 MLS ID #X13750482, EXP REALTY, BROKERAGE. TRREB
 - C$1,299,0004 bd4 ba-- sqft3081 Latimer Rd, South Frontenac, ON K0H 1X0For Sale
 MLS ID #X13687578, EXP REALTY, BROKERAGE. TRREB
