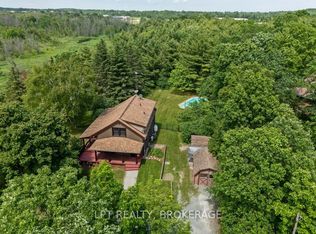
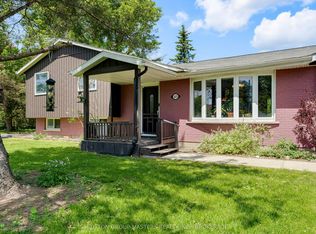
Your rural oasis awaits! Discover the opportunity to have your dream home built in a peaceful setting just minutes north of the city. An incredible custom build by PC Custom Construction offering a perfect blend of quality craftsmanship, modern design, and semi-custom flexibility. This thoughtfully designed 3+2 bedroom home features a bright, open-concept layout with a spacious primary suite complete with a private ensuite. Enjoy the convenience of a double-car garage and a full basement with walkout, offering excellent potential for additional living space, recreation, or future finishing. A wonderful opportunity to enjoy the benefits of a brand-new home while being close to all that Kingston has to offer Just a few steps to Glenburnie grocery, corners little league park with ball diamond, basketball courts, and city maintained skating rink.
For sale
C$1,165,000
2619 Perth Rd, Kingston, ON K0H 1S0
5beds
3baths
Single Family Residence
Built in ----
2 Acres Lot
$-- Zestimate®
C$--/sqft
C$-- HOA
What's special
Bright open-concept layoutDouble-car garageFull basement with walkout
- 5 days
- 31
- 1
Zillow last checked:
Listing updated:
Listed by:
EXP REALTY, BROKERAGE
Source: TRREB,MLS®#: X13750482 Originating MLS®#: Kingston & Area Real Estate Association
Originating MLS®#: Kingston & Area Real Estate AssociationFacts & features
Interior
Bedrooms & bathrooms
- Bedrooms: 5
- Bathrooms: 3
Primary bedroom
- Level: Main
- Dimensions: 5.03 x 4.33
Bedroom
- Level: Main
- Dimensions: 3.72 x 3.33
Bedroom
- Level: Main
- Dimensions: 3.96 x 3.35
Bedroom
- Level: Main
- Dimensions: 4.31 x 3.31
Bedroom
- Level: Main
- Dimensions: 3.51 x 3.35
Bathroom
- Level: Main
- Dimensions: 3.08 x 1.55
Bathroom
- Level: Main
- Dimensions: 2.78 x 3.41
Bathroom
- Level: Main
- Dimensions: 1.95 x 3.62
Kitchen
- Level: Main
- Dimensions: 3.96 x 3.96
Laundry
- Level: Main
- Dimensions: 2.39 x 2.21
Laundry
- Level: Main
- Dimensions: 2 x 2.45
Living room
- Level: Main
- Dimensions: 4.27 x 4.33
Other
- Level: Main
- Dimensions: 3.13 x 3.65
Other
- Level: Basement
- Dimensions: 9.89 x 10.39
Other
- Level: Main
- Dimensions: 4.34 x 3.47
Other
- Level: Main
- Dimensions: 4.27 x 2.67
Other
- Level: Main
- Dimensions: 5.93 x 7.58
Other
- Level: Basement
- Dimensions: 9.77 x 7.49
Heating
- Forced Air, Gas
Cooling
- Central Air
Appliances
- Included: Instant Hot Water, Water Treatment, Water Heater Owned, Water Softener
Features
- ERV/HRV, Floor Drain, In-Law Capability, Rough-In Bath, Upgraded Insulation
- Flooring: Brick & Beam
- Basement: Full,Separate Entrance,Walk-Out Access
- Has fireplace: Yes
- Fireplace features: Living Room, Natural Gas
Interior area
- Living area range: 1500-2000 null
Property
Parking
- Total spaces: 5
- Parking features: Garage
- Has garage: Yes
Accessibility
- Accessibility features: Hallway Width 36-41 Inches, Lever Door Handles, Lever Faucets, Open Floor Plan
Features
- Patio & porch: Deck, Porch
- Exterior features: Landscaped, Privacy
- Pool features: None
- Has view: Yes
- View description: Forest, Meadow, Trees/Woods
- Waterfront features: None
Lot
- Size: 2 Acres
Details
- Parcel number: 362930152
- Other equipment: Sewage Pump
Construction
Type & style
- Home type: SingleFamily
- Architectural style: Bungalow
- Property subtype: Single Family Residence
Materials
- Brick Veneer, Board & Batten
- Foundation: Block, Concrete Block, Poured Concrete
- Roof: Fibreglass Shingle
Details
- Builder name: PC Custom Construction
Utilities & green energy
- Sewer: Septic
Community & HOA
Community
- Security: Carbon Monoxide Detector(s), Smoke Detector(s)
Location
- Region: Kingston
Financial & listing details
- Annual tax amount: C$3,572
- Date on market: 9/7/2026
Price history
Price history is unavailable.
Public tax history
Tax history is unavailable.
Climate risks
Neighborhood: Elginburg


Similar homes
- C$1,075,0004 bd3 ba-- sqft27 Riverside Dr, Kingston, ON K7L 4V1For Sale
 MLS ID #X13771638, ROYAL LEPAGE PROALLIANCE REALTY, BROKERAGE. TRREB
 - C$869,0004 bd2 ba-- sqft4453 Latimer Rd, South Frontenac, ON K0H 1X0For Sale
 MLS ID #X13761816, REVEL REALTY INC., BROKERAGE. TRREB
 - C$1,149,9006 bd3 ba-- sqft636 Mandara Dr, Kingston, ON K7P 0N5For Sale
 MLS ID #X13753526, RE/MAX SERVICE FIRST REALTY INC., BROKERAGE. TRREB
 - C$799,9004 bd2 ba-- sqft1465 Middle Rd, Kingston, ON K7L 4V3For Sale
 MLS ID #X13764640, RE/MAX FINEST REALTY INC., BROKERAGE. TRREB
