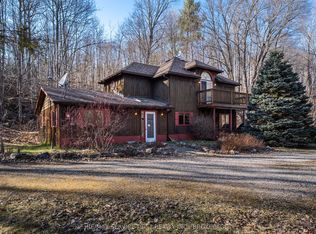
Escape to the tranquility of country living without sacrificing convenience. Nestled on a quiet dead end road on a beautiful mature lot just 10 minutes from Kingston, this charming log home offers the perfect blend of rustic character and modern comfort. Surrounded by peace, privacy, and nature, you'll immediately feel at home from the moment you step onto the welcoming covered front porch.Inside, the warmth and beauty of the exposed log interior create a truly inviting atmosphere. The spacious living area is highlighted by a cozy propane fireplace, making it the perfect place to gather with family and friends year-round. Pride of ownership is evident throughout this well-maintained home, offering comfort, charm, and timeless appeal.Step outside to your own private oasis featuring a propane-heated inground pool, ideal for relaxing summer days and entertaining guests. The expansive yard is framed by mature trees, providing a picturesque setting with plenty of space to enjoy the outdoors. A convenient storage shed adds extra functionality for tools, equipment, and seasonal items.Whether you're seeking a peaceful retreat, a family home, or a place to enjoy the best of country living close to the city, this exceptional log home delivers. A rare opportunity to own a slice of paradise just minutes from all of Kingston's amenities.Brokerage Remarks
For sale
C$649,900
1922 Dover Rd, Kingston, ON K0H 1M0
2beds
2baths
Single Family Residence
Built in ----
5.19 Acres Lot
$-- Zestimate®
C$--/sqft
C$-- HOA
What's special
Quiet dead end roadBeautiful mature lotCharming log homeWelcoming covered front porchExposed log interiorCozy propane fireplacePropane-heated inground pool
- 50 days
- 59
- 6
Zillow last checked:
Listing updated:
Listed by:
LPT REALTY, BROKERAGE
Source: TRREB,MLS®#: X13717268 Originating MLS®#: Kingston & Area Real Estate Association
Originating MLS®#: Kingston & Area Real Estate AssociationFacts & features
Interior
Bedrooms & bathrooms
- Bedrooms: 2
- Bathrooms: 2
Primary bedroom
- Level: Second
- Dimensions: 5.03 x 4.75
Bedroom 2
- Level: Second
- Dimensions: 3.52 x 4.43
Bathroom
- Level: Main
- Dimensions: 2.2 x 2.88
Bathroom
- Level: Second
- Dimensions: 2.29 x 2.89
Dining room
- Level: Main
- Dimensions: 3.56 x 4.72
Kitchen
- Level: Main
- Dimensions: 3.55 x 4.37
Living room
- Level: Main
- Dimensions: 7.11 x 7.57
Office
- Level: Second
- Dimensions: 1.81 x 4.72
Heating
- Forced Air, Propane
Cooling
- Central Air
Appliances
- Included: Water Heater
Features
- Basement: Unfinished,Full
- Has fireplace: Yes
- Fireplace features: Living Room, Propane
Interior area
- Living area range: 1500-2000 null
Video & virtual tour
Property
Parking
- Total spaces: 4
- Parking features: Private Double
Features
- Stories: 2
- Patio & porch: Porch
- Exterior features: Privacy, Year Round Living
- Has private pool: Yes
- Pool features: In Ground
Lot
- Size: 5.19 Acres
Details
- Parcel number: 362930213
Construction
Type & style
- Home type: SingleFamily
- Property subtype: Single Family Residence
Materials
- Log
- Foundation: Poured Concrete
- Roof: Asphalt Shingle
Utilities & green energy
- Sewer: Septic
Community & HOA
Location
- Region: Kingston
Financial & listing details
- Annual tax amount: C$3,482
- Date on market: 8/27/2026
Price history
Price history is unavailable.
Public tax history
Tax history is unavailable.
Climate risks
Neighborhood: Elginburg


Similar homes
- C$579,9004 bd2 ba-- sqft1531 Unity Rd, Kingston, ON K0H 1S0For Sale
 MLS ID #X13829960, EXP REALTY, BROKERAGE. TRREB
 - C$649,9004 bd3 ba-- sqft785 Allum Ave, Kingston, ON K7M 7A3For Sale
 MLS ID #X13835274, LPT REALTY, BROKERAGE. TRREB
 - C$639,9003 bd2 ba-- sqft302 Arrowhead Pl, Kingston, ON K7M 3L3For Sale
 MLS ID #X13817520, ROYAL LEPAGE PROALLIANCE REALTY, BROKERAGE. TRREB
 - C$650,0003 bd2 ba-- sqft13 Pheasant Ln, South Frontenac, ON K0H 1W0For Sale
 MLS ID #X13073654, RE/MAX SERVICE FIRST REALTY INC., BROKERAGE. TRREB
