Welcome to 13 Pheasant Lane A Waterfront Retreat situated on 4+ acres on Kingsford Lake. Experience serene lakeside living in this stunning 3-bedroom home, perfectly positioned on the shores of Kingsford Lake with breathtaking, long-range views of Frontenac Provincial Park, and just minutes by boat to Birch Lake. This thoughtfully designed residence features 3 bedrooms (2 on the main floor and a loft bedroom), radiant in-floor heating on the main level, a sun-drenched 3 season sunroom ideal for morning coffee or evening unwinding, and a spacious master suite that spans the entire second floor, offering privacy and picturesque views, a 5 piece ensuite with jacuzzi tub and separate shower. The double car garage provides ample storage for your vehicles and recreational gear, and guests can retreat to their own bunkie down by the water. Whether you're looking for a year-round residence or a tranquil weekend escape, 13 Pheasant Lane offers the perfect blend of comfort, style, and natural beauty, only 40 minutes from Kingston and less than 90 minutes from Ottawa.
For sale
C$699,900
13 Pheasant Ln, South Frontenac, ON K0H 1W0
3beds
2baths
Single Family Residence
Built in ----
6.24 Acres Lot
$-- Zestimate®
C$--/sqft
C$-- HOA
What's special
- 88 days |
- 172 |
- 10 |
Zillow last checked:
Listing updated:
Listed by:
RE/MAX SERVICE FIRST REALTY INC., BROKERAGE
Source: TRREB,MLS®#: X13073654 Originating MLS®#: Kingston & Area Real Estate Association
Originating MLS®#: Kingston & Area Real Estate AssociationFacts & features
Interior
Bedrooms & bathrooms
- Bedrooms: 3
- Bathrooms: 2
Primary bedroom
- Level: Main
- Dimensions: 4.45 x 3.94
Bedroom 2
- Level: Main
- Dimensions: 4.45 x 2.9
Bedroom 3
- Level: Second
- Dimensions: 4.74 x 7.43
Bathroom
- Level: Second
- Dimensions: 3.06 x 2
Dining room
- Level: Main
- Dimensions: 2.45 x 3.42
Kitchen
- Level: Main
- Dimensions: 4.84 x 3.94
Living room
- Level: Main
- Dimensions: 4.5 x 5.42
Other
- Level: Second
- Dimensions: 3.38 x 2.43
Sunroom
- Level: Main
- Dimensions: 4.73 x 2.99
Heating
- Radiant, Electric
Cooling
- Window Unit(s)
Appliances
- Included: Water Heater
Features
- Basement: None
- Has fireplace: Yes
- Fireplace features: Wood Burning
Interior area
- Living area range: 1500-2000 null
Property
Parking
- Total spaces: 8
- Parking features: Private
- Has garage: Yes
Features
- Stories: 1.5
- Patio & porch: Enclosed
- Pool features: None
- Has view: Yes
- View description: Water
- Has water view: Yes
- Water view: Water,Direct
- Waterfront features: Dock, Direct, Lake
- Body of water: Kingsford Lake
Lot
- Size: 6.24 Acres
- Features: Clear View, Greenbelt/Conservation, Lake Access, Lake/Pond, Waterfront, Wooded/Treed, Irregular Lot
- Topography: Level
Details
- Additional structures: Aux Residences, Shed
- Parcel number: 362500356
Construction
Type & style
- Home type: SingleFamily
- Property subtype: Single Family Residence
Materials
- Board & Batten, Wood
- Foundation: Concrete
- Roof: Asphalt Shingle
Utilities & green energy
- Sewer: Septic
- Water: Drilled Well
Community & HOA
Location
- Region: South Frontenac
Financial & listing details
- Annual tax amount: C$3,990
- Date on market: 5/2/2026
RE/MAX SERVICE FIRST REALTY INC., BROKERAGE
RE/MAX SERVICE FIRST REALTY INC., BROKERAGE
By pressing Contact Agent, you agree that the real estate professional identified above may call/text you about your search, which may involve use of automated means and pre-recorded/artificial voices. You don't need to consent as a condition of buying any property, goods, or services. Message/data rates may apply. You also agree to our Terms of Use. Zillow does not endorse any real estate professionals. We may share information about your recent and future site activity with your agent to help them understand what you're looking for in a home.
Price history
Price history is unavailable.
Public tax history
Tax history is unavailable.
Climate risks
Neighborhood: K0H
Nearby schools
GreatSchools rating
No schools nearby
We couldn't find any schools near this home.
- C$1,350,0003 bd2 ba-- sqft1492 Devil Lake Rd, South Frontenac, ON K0H1T0For Sale

- C$489,0003 bd2 ba-- sqft1026 Desert Creek Ln, South Frontenac, ON K0H1W0For Sale

- C$524,9005 bd3 ba-- sqft9741 Canoe Lake Rd, South Frontenac, ON K0H1T0For Sale
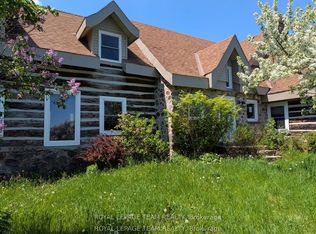
- C$529,0002 bd1 ba-- sqft53 Hillside Ln, South Frontenac, ON K0H1T0For Sale

- C$1,095,0003 bd3 ba-- sqft1133 Sassy Tree Ln, South Frontenac, ON K0H1W0For Sale
- C$849,9003 bd1 ba-- sqft1076 Chester Ln, South Frontenac, ON K0H1W0For Sale
- C$--3 bd3 ba-- sqft6397 Salmon Lake Rd, South Frontenac, ON K0H2T0Off Market
- C$199,0008 Square Feet1380 Westport Rd, South Frontenac, ON K0H1T0Lot/Land
Similar homes
- C$699,9003 bd3 ba-- sqft6862 Smith Ln, South Frontenac, ON K0H 2L0For Sale
 MLS ID #X13477828, RE/MAX RISE EXECUTIVES, BROKERAGE. TRREB
 - C$689,9003 bd2 ba-- sqft1403 Norway Rd, South Frontenac, ON K0H 2L0For Sale
 MLS ID #X13221132, ROYAL LEPAGE PROALLIANCE REALTY, BROKERAGE. TRREB
 - C$679,9004 bd2 ba-- sqft16 Westport Rd, Central Frontenac, ON K0H 1T0For Sale
 MLS ID #X13031916, RE/MAX RISE EXECUTIVES, BROKERAGE. TRREB
 - C$850,0003 bd2 ba-- sqft179 Bobs Lake Ln #11, Tay Valley, ON K0K 1B0For Sale
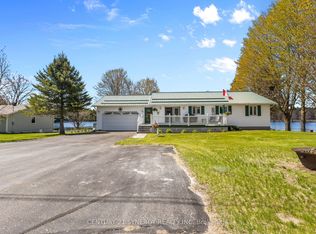 MLS ID #X13611480, CENTURY 21 SYNERGY REALTY INC. TRREB
 - C$775,0005 bd4 ba-- sqft5110 Ramparts Rd, South Frontenac, ON K0H 1H0For SaleMLS ID #X13532772, ROYAL LEPAGE PROALLIANCE REALTY, BROKERAGE. TRREB
- C$849,9003 bd1 ba-- sqft1076 Chester Ln, South Frontenac, ON K0H 1W0For SaleMLS ID #X13488724, RE/MAX FINEST REALTY INC., BROKERAGE. TRREB
- C$719,9003 bd2 ba-- sqft4519 Portland Ave, South Frontenac, ON K0H 1V0For SaleMLS ID #X13420518, ROYAL LEPAGE PROALLIANCE REALTY, BROKERAGE. TRREB
- C$899,9003 bd2 ba-- sqft2723 Desert Lake Rd, South Frontenac, ON K0H 1W0For SaleMLS ID #X13020866, RE/MAX HALLMARK FIRST GROUP REALTY LTD. , BROKERAGE. TRREB
- C$724,9003 bd2 ba-- sqft1020 Lark Ln, South Frontenac, ON K0H 1X0For SaleMLS ID #X13422164, ROYAL LEPAGE PROALLIANCE REALTY, BROKERAGE. TRREB
- C$699,9003 bd2 ba-- sqft1084 Moon Rd, Central Frontenac, ON K0H 1T0For SaleMLS ID #X12969490, GORDONS REAL ESTATE BROKERAGE LTD.. TRREB
- C$699,0004 bd2 ba-- sqft5895 Davey Dr, South Frontenac, ON K0H 2W0For SaleMLS ID #X13252692, RE/MAX FINEST REALTY INC., BROKERAGE. TRREB
- C$579,9003 bd2 ba-- sqft2018 Rutledge Rd, South Frontenac, ON K0H 2T0For SaleMLS ID #X13475876, RE/MAX FINEST REALTY INC., BROKERAGE. TRREB
- C$474,0003 bd2 ba-- sqft6729 Craig Rd, South Frontenac, ON K0H 2W0For SaleMLS ID #X13549562, RE/MAX RISE EXECUTIVES, BROKERAGE. TRREB
- C$594,9003 bd3 ba-- sqft7802 Piccadilly Rd, Central Frontenac, ON K0H 1T0For SaleMLS ID #X13466638, Royal Lepage Proalliance Realty. TRREB
- C$699,9003 bd1 ba-- sqft7A Overlook Ln, Rideau Lakes, ON K0G 1E0For SaleMLS ID #X13196876, EXP REALTY, BROKERAGE. TRREB
- C$749,9003 bd2 ba-- sqft2025 Cole Hill Rd, Kingston, ON K0H 1S0For SaleMLS ID #X13475890, SUTTON GROUP-MASTERS REALTY INC., BROKERAGE. TRREB
- C$529,0002 bd1 ba-- sqft53 Hillside Ln, South Frontenac, ON K0H 1T0For SaleMLS ID #X13236296, RE/MAX FINEST REALTY INC., BROKERAGE. TRREB
- C$499,9003 bd2 ba-- sqft4470 Verona Sand Rd, South Frontenac, ON K0H 2W0For SaleMLS ID #X13494354, CENTURY 21 HERITAGE GROUP LTD., BROKERAGE. TRREB
- C$669,0003 bd2 ba-- sqft1015 Oak Ln N, Central Frontenac, ON K0H 2P0For SaleMLS ID #X13514124, COLDWELL BANKER COBURN REALTY. TRREB
- C$529,5003 bd2 ba-- sqft10874 Canoe Lake Rd, South Frontenac, ON K0H 1T0For SaleMLS ID #X13430908, RE/MAX FINEST REALTY INC., BROKERAGE. TRREB
