Spectacular Desert Lake waterfront home! If deep, clean, west facing waterfront is what you are looking for and a custom-built beautiful home, then look no further! Welcome to 1133 Sassy Tree on beautiful Desert Lake. This home sits perched on the hill and overlooks the lake and has gentle steps down to the waterfront. As you enter the home, you will immediately notice quality and craftsmanship throughout. The welcoming foyer opens up into a large living area with a fireplace and an open concept dining room and custom kitchen with stone counter tops an abundance of cabinets. There is a laundry room located behind the kitchen and a primary bedroom with an attached 4-pc en-suite bathroom. At the other end of the home is a second bedroom and a main 4-pc bathroom. From the dining room area, you can access a large screened in porch and open deck area that looks down towards the dock and lake. Heading downstairs you will find a massive recreation room with a walkout door through the ICF foundation into the front yard. Also located on this level is a third bedroom, a 3-pc bathroom and a large utility room. This home is serviced by a septic system and a newly drilled well. There is a storage area with exterior access to a storage room that once housed the oil tank, however, the home is now heated by a forced-air, propane furnace. Down the pathway and steps, past the trickling stream you will find a large dock, deep clean waterfront and access to all your waterfront dreams. The landscape and gardens will surely impress you and the massive rock face behind the house creates an amazing Canadian Shield backdrop. Desert Lake is located on the Canadian Shield and is one of the deepest lakes in our area, offering great swimming, boating and fishing opportunities.
For sale
C$995,000
1133 Sassy Tree Ln, South Frontenac, ON K0H 1W0
3beds
3baths
Single Family Residence
Built in ----
4 Square Feet Lot
$-- Zestimate®
C$--/sqft
C$-- HOA
What's special
- 210 days
- 28
- 1
Zillow last checked:
Listing updated:
Listed by:
ROYAL LEPAGE PROALLIANCE REALTY, BROKERAGE
Source: TRREB,MLS®#: X12917892 Originating MLS®#: Kingston & Area Real Estate Association
Originating MLS®#: Kingston & Area Real Estate AssociationFacts & features
Interior
Bedrooms & bathrooms
- Bedrooms: 3
- Bathrooms: 3
Primary bedroom
- Level: Main
- Dimensions: 4.1 x 3.3
Bedroom 2
- Level: Main
- Dimensions: 3.3 x 3.1
Bedroom 3
- Level: Lower
- Dimensions: 3.9 x 3.1
Bathroom
- Level: Main
- Dimensions: 4.7 x 2.4
Bathroom
- Level: Lower
- Dimensions: 3.1 x 2.2
Bathroom
- Level: Main
- Dimensions: 2.3 x 1.4
Dining room
- Level: Main
- Dimensions: 4 x 4
Foyer
- Level: Main
- Dimensions: 1.6 x 1.4
Kitchen
- Level: Main
- Dimensions: 3 x 2.8
Laundry
- Level: Main
- Dimensions: 5.4 x 2
Living room
- Level: Main
- Dimensions: 5.2 x 3.9
Recreation
- Level: Lower
- Dimensions: 8 x 6.2
Utility room
- Level: Lower
- Dimensions: 5.7 x 3.9
Heating
- Forced Air, Propane
Cooling
- Central Air
Appliances
- Included: Water Heater Owned
Features
- Central Vacuum, Primary Bedroom - Main Floor, Storage
- Basement: Finished with Walk-Out,Full
- Has fireplace: Yes
- Fireplace features: Living Room, Wood Burning
Interior area
- Living area range: 1100-1500 null
Video & virtual tour
Property
Parking
- Total spaces: 4
- Parking features: Private Double
Accessibility
- Accessibility features: None
Features
- Patio & porch: Deck
- Exterior features: Fishing, Landscaped, Privacy, Year Round Living, Private Dock
- Pool features: None
- Has view: Yes
- View description: Lake, Water
- Has water view: Yes
- Water view: Lake,Water,Direct
- Waterfront features: Dock, Stairs to Waterfront, Waterfront-Deeded, Direct, Lake
- Body of water: Desert Lake
Lot
- Size: 4 Square Feet
- Features: Lake Access, Waterfront, Wooded/Treed, Irregular Lot
- Topography: Hilly,Rocky,Wooded/Treed
Details
- Additional structures: Garden Shed, Shed
- Parcel number: 362720576
- Other equipment: Air Exchanger, Sump Pump, Ventilation System
Construction
Type & style
- Home type: SingleFamily
- Architectural style: Bungalow
- Property subtype: Single Family Residence
Materials
- Brick, Vinyl Siding
- Foundation: Insulated Concrete Form
- Roof: Asphalt Shingle
Utilities & green energy
- Sewer: Septic
- Water: Drilled Well, Sediment Filter
- Utilities for property: Cell Services, Electricity Connected, Garbage Pickup, Internet High Speed, Recycling Pickup, Phone Available
Community & HOA
Community
- Security: Smoke Detector(s)
Location
- Region: South Frontenac
Financial & listing details
- Annual tax amount: C$5,471
- Date on market: 3/25/2026
Price history
Price history is unavailable.
Public tax history
Tax history is unavailable.
Climate risks
Neighborhood: K0H
Nearby schools
GreatSchools rating
No schools nearby
We couldn't find any schools near this home.
Similar homes
- C$949,9004 bd3 ba-- sqft3570 Desert Lake Rd, South Frontenac, ON K0H 1W0For Sale
 MLS ID #X13622428, ROYAL LEPAGE PROALLIANCE REALTY, BROKERAGE. TRREB
 - C$650,0003 bd2 ba-- sqft13 Pheasant Ln, South Frontenac, ON K0H 1W0For Sale
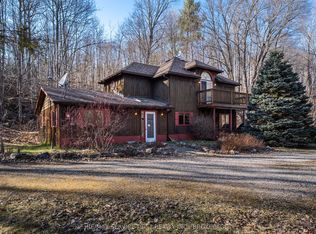 MLS ID #X13073654, RE/MAX SERVICE FIRST REALTY INC., BROKERAGE. TRREB
 - C$789,0003 bd2 ba-- sqft312 A Henry Rd, South Frontenac, ON K0H 1T0For Sale
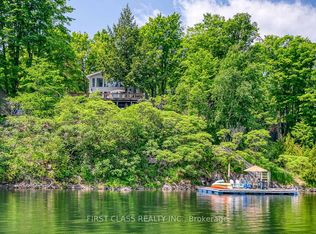 MLS ID #X13712768, FIRST CLASS REALTY INC.. TRREB
 - C$829,9005 bd3 ba-- sqft2032 Valleyview Dr, South Frontenac, ON K0H 2W0For Sale
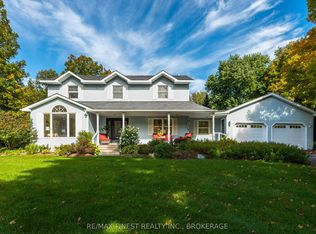 MLS ID #X13868474, RE/MAX FINEST REALTY INC., BROKERAGE. TRREB
