This charming waterfront bungalow offers clear, unobstructed views of Loughborough Lake and a peaceful setting on a cul-de-sac road (annual road association fee). Enjoy clean, deep waterfront ideal for swimming, boating, and lakeside relaxation, with a level grassy area at the water's edge providing the perfect space for family gatherings, outdoor games, or simply soaking in the scenery. The property features a boathouse for convenient waterfront storage and easy access to the lake. Inside, the bungalow offers two bedrooms and three bathrooms, with two having some updates, that blend modern comfort with the home's relaxed waterfront character. A walkout basement extends the living space and provides seamless access to the outdoors and waterfront. Additional highlights include a detached double-car garage, generator-ready capability for added peace of mind, and a private setting that offers both tranquility and convenience. Despite its serene lakeside location, the property is just 25 minutes from downtown Kingston, providing easy access to shopping, dining, healthcare, and all city amenities. Whether you're looking for a year-round residence or a waterfront retreat, this exceptional property combines natural beauty, practical features, and an outstanding location on one of the area's most sought-after lakes. This home is now ready for new owners and new memories!
For sale
C$924,900
4502 Red Maple Ln, South Frontenac, ON K0H 1X0
2beds
3baths
Single Family Residence
Built in ----
0.37 Acres Lot
$-- Zestimate®
C$--/sqft
C$-- HOA
What's special
Waterfront bungalowDetached double-car garage
- 37 days
- 23
- 1
Zillow last checked:
Listing updated:
Listed by:
ROYAL LEPAGE PROALLIANCE REALTY, BROKERAGE
Source: TRREB,MLS®#: X13730212 Originating MLS®#: Kingston & Area Real Estate Association
Originating MLS®#: Kingston & Area Real Estate AssociationFacts & features
Interior
Bedrooms & bathrooms
- Bedrooms: 2
- Bathrooms: 3
Primary bedroom
- Level: Main
- Dimensions: 3.68 x 3.81
Bedroom 2
- Level: Main
- Dimensions: 3.13 x 2.98
Bathroom
- Level: Main
- Dimensions: 2.92 x 1.85
Bathroom
- Level: Basement
- Dimensions: 1.85 x 0.82
Bathroom
- Level: Main
- Dimensions: 2.95 x 2.4
Dining room
- Level: Main
- Dimensions: 3.68 x 2.98
Family room
- Level: Main
- Dimensions: 5.69 x 4.02
Kitchen
- Level: Main
- Dimensions: 2.77 x 2.74
Living room
- Level: Main
- Dimensions: 6.09 x 3.68
Recreation
- Level: Basement
- Dimensions: 5.21 x 2.59
Heating
- Forced Air, Oil
Cooling
- Central Air
Features
- Primary Bedroom - Main Floor
- Basement: Finished with Walk-Out
- Has fireplace: Yes
- Fireplace features: Free Standing, Propane, Wood Burning
Interior area
- Living area range: 1100-1500 null
Property
Parking
- Total spaces: 7
- Parking features: Private
- Has garage: Yes
Features
- Patio & porch: Deck
- Exterior features: Private Dock
- Pool features: None
- Has view: Yes
- View description: Lake
- Has water view: Yes
- Water view: Lake,Direct
- Waterfront features: Boathouse, Dock, Direct, Lake
- Body of water: Loughborough Lake
Lot
- Size: 0.37 Acres
- Features: Clear View, Cul de Sac/Dead End, Lake Access, Lake/Pond, Waterfront
Details
- Additional structures: Shed
- Parcel number: 362920109
- Other equipment: Sump Pump
Construction
Type & style
- Home type: SingleFamily
- Architectural style: Bungalow
- Property subtype: Single Family Residence
Materials
- Vinyl Siding
- Foundation: Block
- Roof: Fibreglass Shingle,Shingle
Utilities & green energy
- Sewer: Septic
- Utilities for property: Garbage Pickup, Internet High Speed, Recycling Pickup
Community & HOA
Community
- Security: Carbon Monoxide Detector(s), Smoke Detector(s)
Location
- Region: South Frontenac
Financial & listing details
- Annual tax amount: C$3,513
- Date on market: 9/1/2026
Price history
Price history is unavailable.
Public tax history
Tax history is unavailable.
Climate risks
Neighborhood: K0H
- C$724,9004 bd2 ba-- sqft1048 Lark Ln, South Frontenac, ON K0H1X0For Sale

- C$1,299,0004 bd4 ba-- sqft3081 Latimer Rd, South Frontenac, ON K0H1X0For Sale

- C$1,495,0004 bd3 ba-- sqft3335 Four Seasons Dr, South Frontenac, ON K0H1X0For Sale
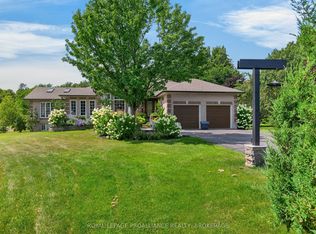
- C$869,0004 bd2 ba-- sqft4453 Latimer Rd, South Frontenac, ON K0H1X0For Sale

Similar homes
- C$674,0002 bd1 ba-- sqft3886 Holmes Rd, South Frontenac, ON K0H 1X0For Sale
 MLS ID #X13437592, RE/MAX FINEST REALTY INC., BROKERAGE. TRREB
 - C$849,0003 bd5 ba-- sqft1461 English Way, Kingston, ON K7L 0C2For Sale
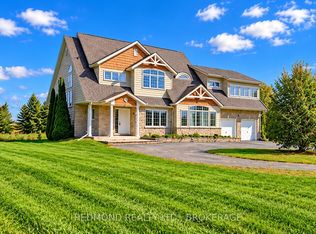 MLS ID #X13869994, REDMOND REALTY LTD., BROKERAGE. TRREB
 - C$569,9003 bd2 ba-- sqft2018 Rutledge Rd, South Frontenac, ON K0H 2T0For Sale
 MLS ID #X13790010, RE/MAX FINEST REALTY INC., BROKERAGE. TRREB
 - C$825,0005 bd3 ba-- sqft2345 Hughes Rd, Kingston, ON K7L 4V3For Sale
 MLS ID #X13836338, ROYAL LEPAGE PROALLIANCE REALTY, BROKERAGE. TRREB
