Affordable waterfront living on highly sought-after Loughborough Lake! Located just 15 minutes north of Kingston, 1048 Lark Lane offers an incredible opportunity to secure your place on one of the region's most desirable lakes. Enjoy deep, clean waterfront ideal for swimming, boating, fishing, and all your favourite water activities. The property is perfectly positioned to capture stunning panoramic lake views from two expansive decks, including amazing sunsets and create the perfect setting for morning coffee, outdoor dining, or simply taking in the beauty of the waterfront. The lot offers ample parking and additional space above the home, providing exciting future development possibilities, including potential for an addition, expanded outdoor living space, or even a detached garage (subject to approvals). Down by the shoreline, you'll discover beautifully landscaped grounds leading to level water access, making it easy to enjoy the lake. A dedicated waterfront gathering area provides the perfect spot for a bonfire pit, where family and friends can gather to enjoy breathtaking sunsets and unobstructed views across the water. The home itself offers tremendous potential and, with a few personal touches and updates, could become the ideal year-round residence, weekend retreat, or investment property. Opportunities to enter the Loughborough Lake market at this price point are becoming increasingly rare. Don't miss your opportunity to enjoy exceptional waterfront living just minutes from the amenities of Kingston.
Under contract
C$765,000
1048 Lark Ln, South Frontenac, ON K0H 1X0
4beds
2baths
Single Family Residence
Built in ----
0 Square Feet Lot
$-- Zestimate®
C$--/sqft
C$-- HOA
What's special
Amazing sunsetsAmple parkingDedicated waterfront gathering areaBonfire pit
- 30 days |
- 6 |
- 0 |
Zillow last checked:
Listing updated:
Listed by:
EXP REALTY, BROKERAGE
Source: TRREB,MLS®#: X13494060 Originating MLS®#: Kingston & Area Real Estate Association
Originating MLS®#: Kingston & Area Real Estate AssociationFacts & features
Interior
Bedrooms & bathrooms
- Bedrooms: 4
- Bathrooms: 2
Primary bedroom
- Level: Second
- Dimensions: 3.53 x 4.05
Bedroom
- Level: Main
- Dimensions: 3.53 x 3.15
Bedroom 2
- Level: Second
- Dimensions: 3.52 x 2.72
Bedroom 3
- Level: Second
- Dimensions: 3.52 x 3
Bathroom
- Level: Second
- Dimensions: 2.51 x 3.33
Bathroom
- Level: Main
- Dimensions: 1.8 x 0.81
Dining room
- Level: Main
- Dimensions: 3.59 x 3.93
Kitchen
- Level: Main
- Dimensions: 3.58 x 4.03
Living room
- Level: Main
- Dimensions: 5.82 x 4.69
Heating
- Forced Air, Propane
Cooling
- Central Air
Appliances
- Included: Water Heater Owned, Water Treatment
Features
- Upgraded Insulation
- Basement: Crawl Space
- Has fireplace: Yes
- Fireplace features: Pellet Stove
Interior area
- Living area range: 700-1100 null
Video & virtual tour
Property
Parking
- Total spaces: 2
- Parking features: Private
Features
- Stories: 2
- Patio & porch: Deck
- Exterior features: Awning(s), Fishing, Lighting, Year Round Living
- Pool features: None
- Has view: Yes
- View description: Lake
- Has water view: Yes
- Water view: Lake,Direct
- Waterfront features: Direct, Lake
- Body of water: Loughborough Lake
Lot
- Size: 0 Square Feet
- Features: Beach, Campground, Clear View, Golf, Lake/Pond, Marina, Irregular Lot
Details
- Additional structures: Sauna
- Parcel number: 362781059
Construction
Type & style
- Home type: SingleFamily
- Property subtype: Single Family Residence
Materials
- Vinyl Siding
- Foundation: Block
- Roof: Metal
Utilities & green energy
- Sewer: Septic
- Water: Lake/River
- Utilities for property: Cable Available, Cell Services, Electricity Connected, Garbage Pickup, Recycling Pickup
Community & HOA
Location
- Region: South Frontenac
Financial & listing details
- Annual tax amount: C$3,855
- Date on market: 6/26/2026
EXP REALTY, BROKERAGE
EXP REALTY, BROKERAGE
By pressing Contact Agent, you agree that the real estate professional identified above may call/text you about your search, which may involve use of automated means and pre-recorded/artificial voices. You don't need to consent as a condition of buying any property, goods, or services. Message/data rates may apply. You also agree to our Terms of Use. Zillow does not endorse any real estate professionals. We may share information about your recent and future site activity with your agent to help them understand what you're looking for in a home.
Price history
Price history is unavailable.
Public tax history
Tax history is unavailable.
Climate risks
Neighborhood: K0H
Nearby schools
GreatSchools rating
- 6/10Cape Vincent Elementary SchoolGrades: PK-5Distance: 19.8 mi
- 7/10Thousand Islands Middle SchoolGrades: 6-8Distance: 20.8 mi
- 6/10Thousand Islands High SchoolGrades: 9-12Distance: 20.8 mi
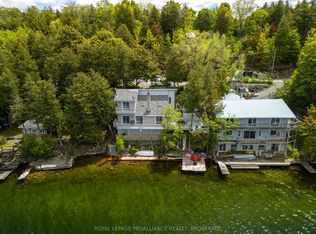
- C$724,9003 bd2 ba-- sqft1020 Lark Ln, South Frontenac, ON K0H1X0For Sale
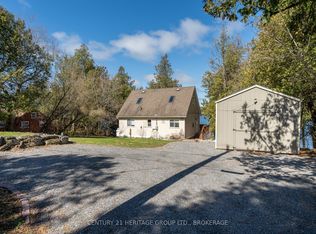
- C$774,9001 bd1 ba-- sqft5064 Cedar Ridges Rd, South Frontenac, ON K0H1X0For Sale
- C$799,9004 bd3 ba-- sqft3561 Vienna Cres, South Frontenac, ON K0H1M0For Sale

- C$924,9002 bd3 ba-- sqft4502 Red Maple Ln, South Frontenac, ON K0H1X0For Sale

- C$1,079,0005 bd3 ba-- sqft4484 Arthur Court Ln, South Frontenac, ON K0H1X0For Sale
- C$990,00091.302 Square Feet0 E Orser Rd, Kingston, ON K0H1M0Lot/Land
- C$--3 bd3 ba-- sqft2598 Orser Rd, Kingston, ON K0H1M0Off Market
- C$1,299,0005 bd4 ba-- sqft3031 Lakehead Rd, Kingston, ON K0H1M0For Sale
Similar homes
- C$879,9004 bd2 ba-- sqft4453 Latimer Rd, South Frontenac, ON K0H 1X0For Sale
 MLS ID #X13533844, REVEL REALTY INC., BROKERAGE. TRREB
 - C$899,9003 bd3 ba-- sqft2548 Sands Rd, South Frontenac, ON K0H 1H0For Sale
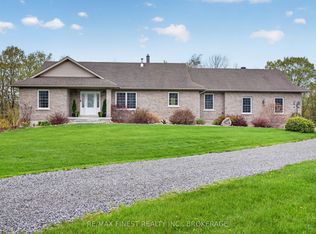 MLS ID #X13602498, RE/MAX FINEST REALTY INC., BROKERAGE. TRREB
 - C$924,9004 bd3 ba-- sqft131 Morgan Dr, South Frontenac, ON K0H 2T0For Sale
 MLS ID #X13539306, RE/MAX RISE EXECUTIVES, BROKERAGE. TRREB
 - C$699,7864 bd3 ba-- sqft1445 Aley St, Kingston, ON K7L 4V4For Sale
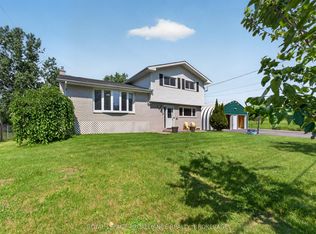 MLS ID #X13529322, ROYAL LEPAGE PROALLIANCE REALTY, BROKERAGE. TRREB
 - C$799,9004 bd4 ba-- sqft1223 Amanda Ct, Kingston, ON K7P 0C3For SaleMLS ID #X13515288, RE/MAX FINEST REALTY INC., BROKERAGE. TRREB
- C$899,0003 bd2 ba-- sqft2097 Hambly Ln, South Frontenac, ON K0H 1W0For SaleMLS ID #X13512994, CENTURY 21 HERITAGE GROUP LTD., BROKERAGE. TRREB
- C$799,9004 bd3 ba-- sqft1097 Crossfield Ave, Kingston, ON K7P 0G7For SaleMLS ID #X13215714, ROYAL LEPAGE PROALLIANCE REALTY, BROKERAGE. TRREB
- C$739,0004 bd4 ba-- sqft799 Hillside Dr, Kingston, ON K7M 5Y9For SaleMLS ID #X13090600, EXP REALTY, BROKERAGE. TRREB
- C$819,9004 bd2 ba-- sqft1465 Middle Rd, Kingston, ON K7L 4V3For SaleMLS ID #X13213676, RE/MAX FINEST REALTY INC., BROKERAGE. TRREB
- C$775,0003 bd3 ba-- sqft941 Malvern Ter, Kingston, ON K7P 2Y6For SaleMLS ID #X13462484, RE/MAX FINEST REALTY INC., BROKERAGE. TRREB
- C$714,9004 bd4 ba-- sqft825 Somerset Cres, Kingston, ON K7P 1G3For SaleMLS ID #X13496088, RE/MAX FINEST REALTY INC., BROKERAGE. TRREB
- C$679,9003 bd3 ba-- sqft2112 Bur Brook Rd, Kingston, ON K7L 4V4For SaleMLS ID #X13148362, ROYAL LEPAGE PROALLIANCE REALTY, BROKERAGE. TRREB
- C$719,0005 bd3 ba-- sqft395 Carrie Cres, Kingston, ON K7M 5X7For SaleMLS ID #X13517068, EXP REALTY, BROKERAGE. TRREB
- C$749,0003 bd2 ba-- sqft412 Malabar Dr, Kingston, ON K7M 8Z5For SaleMLS ID #X13462980, ROYAL LEPAGE PROALLIANCE REALTY, BROKERAGE. TRREB
- C$639,9003 bd3 ba-- sqft1489 Birchwood Dr, Kingston, ON K7P 3H5For SaleMLS ID #X13541686, EXP REALTY, BROKERAGE. TRREB
- C$949,0005 bd3 ba-- sqft1802 Sydenham Rd, Kingston, ON K7L 4V4For SaleMLS ID #X13508246, EXP REALTY, BROKERAGE. TRREB
- C$539,9005 bd2 ba-- sqft5105 Battersea Rd, South Frontenac, ON K0H 1H0For SaleMLS ID #X13537330, EXP REALTY, BROKERAGE. TRREB
- C$500,0003 bd2 ba-- sqft1124 Bittersweet Pl, Kingston, ON K7P 2G9For SaleMLS ID #X13601148, SUTTON GROUP-MASTERS REALTY INC., BROKERAGE. TRREB
- C$699,9006 bd2 ba-- sqft251 Yonge St, Kingston, ON K7M 1G2For SaleMLS ID #X13512090, ROYAL LEPAGE PROALLIANCE REALTY, BROKERAGE. TRREB
- C$565,0004 bd2 ba-- sqft11 Pember Pl, Kingston, ON K7M 2P8For SaleMLS ID #X13533486, EXP REALTY, BROKERAGE. TRREB
