Welcome to this extensively renovated two-storey home in Kingston's desirable west end, offering modern comfort, versatility, and income potential with a fully self-contained in-law suite. Situated on sought-after Hillside Drive, this property is nestled in a quiet, established neighbourhood known for its mature trees, spacious lots, and family-friendly atmosphere-just minutes to schools, parks, shopping, and easy access to the 401.The bright main level features an open-concept kitchen and dining area, a spacious living room, convenient 2-piece bath, and main floor laundry; perfect for everyday living and entertaining. Upstairs, you'll find a generous primary bedroom complete with a walk-in closet and ensuite, along with two additional bedrooms and a fully renovated 4-piece bathroom.The fully finished lower level offers excellent flexibility with a separate entrance to a modern 1-bedroom, 1-bath in-law suite, currently tenanted month-to-month at $1,495/month. Complete with a cozy gas fireplace, this thoughtfully finished space can easily be converted back to a rec room if desired.This home has been completely renovated top to bottom with major updates including fully renovated bathrooms, upgraded plumbing, custom kitchen, full electrical overhaul, new windows and doors, improved insulation, and new exterior decks to name a few. Additional features include a new HVAC system, smart thermostat, and EV charger for added convenience. Step outside to a beautifully landscaped, fully fenced backyard with an expansive multi-level deck overlooking a private, tree-lined yard-perfect for relaxing or hosting guests.Move-in ready and loaded with upgrades, this property is an excellent opportunity for multi-generational living, rental income, or those seeking a turnkey home with modern systems and finishes throughout.
For sale
C$739,000
799 Hillside Dr, Kingston, ON K7M 5Y9
4beds
4baths
Single Family Residence
Built in ----
7,560 Square Feet Lot
$-- Zestimate®
C$--/sqft
C$-- HOA
What's special
Extensively renovated two-storey homeModern comfortFully self-contained in-law suiteMature treesSpacious lotsBright main levelMain floor laundry
- 87 days |
- 19 |
- 1 |
Zillow last checked:
Listing updated:
Listed by:
EXP REALTY, BROKERAGE
Source: TRREB,MLS®#: X13090600 Originating MLS®#: Kingston & Area Real Estate Association
Originating MLS®#: Kingston & Area Real Estate AssociationFacts & features
Interior
Bedrooms & bathrooms
- Bedrooms: 4
- Bathrooms: 4
Heating
- Forced Air, Gas
Cooling
- Central Air
Appliances
- Included: Water Heater Owned
Features
- In-Law Suite, Upgraded Insulation
- Flooring: Carpet Free
- Basement: Finished with Walk-Out
- Has fireplace: Yes
- Fireplace features: Natural Gas
Interior area
- Living area range: 1500-2000 null
Video & virtual tour
Property
Parking
- Total spaces: 5
- Parking features: Private
- Has garage: Yes
Features
- Stories: 2
- Patio & porch: Patio, Porch
- Exterior features: Landscaped, Lighting
- Pool features: None
Lot
- Size: 7,560 Square Feet
- Features: Fenced Yard, Golf, Hospital, Park, Public Transit
Details
- Parcel number: 361240129
Construction
Type & style
- Home type: SingleFamily
- Property subtype: Single Family Residence
Materials
- Vinyl Siding, Brick
- Foundation: Block
- Roof: Metal
Utilities & green energy
- Sewer: Sewer
Community & HOA
Location
- Region: Kingston
Financial & listing details
- Annual tax amount: C$4,521
- Date on market: 5/6/2026
EXP REALTY, BROKERAGE
EXP REALTY, BROKERAGE
By pressing Contact Agent, you agree that the real estate professional identified above may call/text you about your search, which may involve use of automated means and pre-recorded/artificial voices. You don't need to consent as a condition of buying any property, goods, or services. Message/data rates may apply. You also agree to our Terms of Use. Zillow does not endorse any real estate professionals. We may share information about your recent and future site activity with your agent to help them understand what you're looking for in a home.
Price history
Price history is unavailable.
Public tax history
Tax history is unavailable.
Climate risks
Neighborhood: Baybridge West
Nearby schools
GreatSchools rating
- 6/10Cape Vincent Elementary SchoolGrades: PK-5Distance: 16 mi
- 7/10Thousand Islands Middle SchoolGrades: 6-8Distance: 20.4 mi
- 6/10Thousand Islands High SchoolGrades: 9-12Distance: 20.4 mi
- C$--3 bd1 ba700 sqft788 Hillside Dr #2, Kingston, ON K7M5Y8Off Market

- C$--4 bd1 ba900 sqft788 Hillside Dr #1, Kingston, ON K7M5Y8Off Market
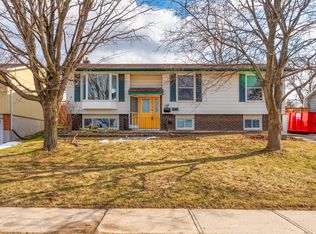
- C$--3 bd1 ba900 sqft811 Overlea Ct #1, Kingston, ON K7M6Z8Off Market

- C$--2 bd1 ba650 sqft811 Overlea Ct #2, Kingston, ON K7M6Z8Off Market
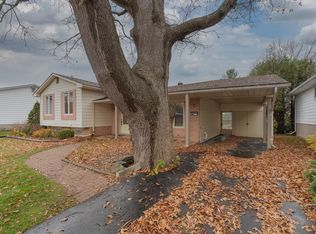
- C$1,7002 bd1 ba-- sqft780 Mona Dr #2, Kingston, ON K7M5C3For Rent
- C$--4 bd3 ba3k sqft913 Lynwood Dr, Kingston, ON K7P2K8Off Market
- C$775,0003 bd3 ba-- sqft941 Malvern Ter, Kingston, ON K7P2Y6For Sale
- C$--3 bd1 ba900 sqft724 Centre St #1, Kingston, ON K7M5E4Off Market
Similar homes
- C$719,9004 bd4 ba-- sqft1986 Geology Trl, Kingston, ON K7M 9H5For Sale
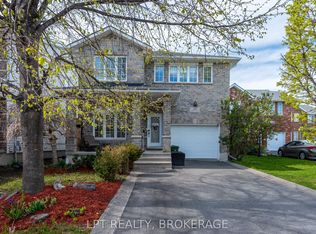 MLS ID #X13618878, LPT REALTY, BROKERAGE. TRREB
 - C$714,9004 bd4 ba-- sqft825 Somerset Cres, Kingston, ON K7P 1G3For SaleMLS ID #X13496088, RE/MAX FINEST REALTY INC., BROKERAGE. TRREB
- C$719,0005 bd3 ba-- sqft395 Carrie Cres, Kingston, ON K7M 5X7For Sale
 MLS ID #X13517068, EXP REALTY, BROKERAGE. TRREB
 - C$729,9004 bd2 ba-- sqft27 Elizabeth Ave, Kingston, ON K7M 3G9For Sale
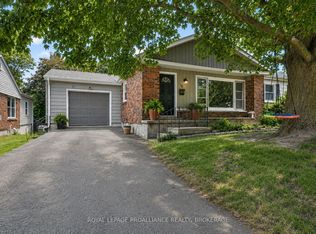 MLS ID #X13548034, ROYAL LEPAGE PROALLIANCE REALTY, BROKERAGE. TRREB
 - C$658,4004 bd3 ba-- sqft113 Ellesmeer Ave, Kingston, ON K7P 3H9For SaleMLS ID #X13619950, RE/MAX RISE EXECUTIVES, BROKERAGE. TRREB
- C$739,5003 bd2 ba-- sqft412 Malabar Dr, Kingston, ON K7M 8Z5For SaleMLS ID #X13462980, ROYAL LEPAGE PROALLIANCE REALTY, BROKERAGE. TRREB
- C$699,9004 bd3 ba-- sqft87 Dalgleish Ave, Kingston, ON K7K 7E1For SaleMLS ID #X13622294, ROYAL LEPAGE PROALLIANCE REALTY, BROKERAGE. TRREB
- C$669,9004 bd3 ba-- sqft1304 Fisher Cres, Kingston, ON K7M 8T2For SaleMLS ID #X13492708, RE/MAX RISE EXECUTIVES, BROKERAGE. TRREB
- C$574,9003 bd2 ba-- sqft1560 Victoria St, Kingston, ON K7M 5H5For SaleMLS ID #X13475374, RE/MAX RISE EXECUTIVES, BROKERAGE. TRREB
- C$599,0004 bd3 ba-- sqft865 Danbury Rd, Kingston, ON K7M 6G7For SaleMLS ID #X13090632, RE/MAX RISE EXECUTIVES, BROKERAGE. TRREB
- C$665,0003 bd2 ba-- sqft927 Newhall Dr, Kingston, ON K7P 2C5For SaleMLS ID #X13487552, ROYAL LEPAGE PROALLIANCE REALTY, BROKERAGE. TRREB
- C$799,9004 bd2 ba-- sqft1465 Middle Rd, Kingston, ON K7L 4V3For SaleMLS ID #X13619952, RE/MAX FINEST REALTY INC., BROKERAGE. TRREB
- C$574,9004 bd2 ba-- sqft1429 Avondale Cres, Kingston, ON K7P 2V2For SaleMLS ID #X13122036, RE/MAX FINEST REALTY INC., BROKERAGE. TRREB
- C$899,9003 bd3 ba-- sqft995 Granite Ct, Kingston, ON K7M 8W9For SaleMLS ID #X13621188, ROYAL LEPAGE PROALLIANCE REALTY, BROKERAGE. TRREB
- C$529,0003 bd2 ba-- sqft59 Fairfield Blvd, Loyalist, ON K7N 1L3For SaleMLS ID #X13611408, EXP REALTY, BROKERAGE. TRREB
- C$529,9994 bd2 ba-- sqft376 Melanie Ave, Kingston, ON K7M 8B1For SaleMLS ID #X13616038, RE/MAX FINEST REALTY INC., BROKERAGE. TRREB
- C$449,9003 bd2 ba-- sqft885 Larchwood Cres, Kingston, ON K7P 2P7For SaleMLS ID #X13616078, EXP REALTY, BROKERAGE. TRREB
- C$799,9004 bd3 ba-- sqft1097 Crossfield Ave, Kingston, ON K7P 0G7For SaleMLS ID #X13215714, ROYAL LEPAGE PROALLIANCE REALTY, BROKERAGE. TRREB
- C$899,9004 bd4 ba-- sqft1425 Evergreen Dr, Kingston, ON K7P 0H5For SaleMLS ID #X13452282, ROYAL LEPAGE PROALLIANCE REALTY, BROKERAGE. TRREB
- C$785,0003 bd3 ba-- sqft548 Savannah Ct, Kingston, ON K7P 0L3For SaleMLS ID #X13093410, KELLER WILLIAMS INSPIRE REALTY, BROKERAGE. TRREB
