Welcome to your own waterfront retreat on spectacular Hambly Lake. Nestled on a beautifully terraced 2/3-acre lot just 25 minutes north of Highway 401, this meticulously maintained 3-bedroom, 2-bath home offers the perfect blend of comfort, privacy and year-round lakeside living.Designed to capture the beauty of its surroundings, the bright, open main level is filled with natural light and stunning lake views. A full-length screened porch extends your living space outdoors, creating the perfect place to enjoy morning coffee, family dinners or a quiet evening listening to the sounds of the lake. The spacious primary suite offers a walk-in closet and convenient access to the main bath, while a pocket door allows the bedroom, bath and laundry area to become a private retreat.The walk-out lower level is ideal for family and guests, featuring a warm and inviting family room with a pellet stove, two additional bedrooms with a Jack-and-Jill bath, a flexible office area for working from home, and a sunroom with easy access to the backyard and waterfront.Outside, the gently terraced property invites you to embrace everything waterfront living has to offer. Spend summer days swimming, boating, paddling or fishing right from your shoreline, then relax in the hot tub or unwind in the sauna as the sun sets over the lake. In winter, enjoy skating, sledding and cross-country skiing just steps from your door.Hambly Lake connects to Verona and Howes Lakes through Hardwood Creek, expanding your boating and paddling adventures while offering the peaceful atmosphere that makes this area so special.Over the years, the home has been thoughtfully updated inside and out, providing both modern comfort and peace of mind. A complete list of features and improvements is available in the Documents section.
For sale
C$899,000
2097 Hambly Ln, South Frontenac, ON K0H 1W0
3beds
2baths
Single Family Residence
Built in ----
0.64 Acres Lot
$-- Zestimate®
C$--/sqft
C$-- HOA
What's special
Stunning lake viewsHot tub
- 30 days |
- 37 |
- 0 |
Zillow last checked:
Listing updated:
Listed by:
CENTURY 21 HERITAGE GROUP LTD., BROKERAGE
Source: TRREB,MLS®#: X13512994 Originating MLS®#: Kingston & Area Real Estate Association
Originating MLS®#: Kingston & Area Real Estate AssociationFacts & features
Interior
Bedrooms & bathrooms
- Bedrooms: 3
- Bathrooms: 2
Primary bedroom
- Level: Main
- Dimensions: 4.37 x 4.11
Bedroom 2
- Level: Lower
- Dimensions: 3.15 x 3.88
Bedroom 3
- Level: Lower
- Dimensions: 2.85 x 3.96
Bathroom
- Level: Main
- Dimensions: 3.43 x 1.98
Dining room
- Level: Main
- Dimensions: 5.96 x 2.92
Family room
- Level: Lower
- Dimensions: 4.48 x 4.77
Kitchen
- Level: Main
- Dimensions: 3.74 x 4.75
Laundry
- Level: Main
- Dimensions: 2.57 x 3.96
Living room
- Level: Main
- Dimensions: 4.41 x 4.75
Mud room
- Level: Main
- Dimensions: 3.57 x 1.96
Office
- Level: Lower
- Dimensions: 3.24 x 3.24
Other
- Level: Lower
- Dimensions: 7.03 x 2.79
Sunroom
- Level: Main
- Dimensions: 1.74 x 11.08
Sunroom
- Level: Lower
- Dimensions: 3.61 x 2.31
Utility room
- Level: Lower
- Dimensions: 2.22 x 2.06
Workshop
- Level: Main
- Dimensions: 3.54 x 5.91
Heating
- Forced Air, Electric
Cooling
- Central Air
Appliances
- Included: Instant Hot Water, Water Heater Owned, Water Softener, Water Treatment
Features
- Central Vacuum, Primary Bedroom - Main Floor, Sauna
- Basement: Finished,Finished with Walk-Out,Full,Crawl Space
- Has fireplace: Yes
- Fireplace features: Pellet Stove
Interior area
- Living area range: 1100-1500 null
Video & virtual tour
Property
Parking
- Total spaces: 8
- Parking features: Garage Door Opener
- Has garage: Yes
Features
- Exterior features: Private Dock
- Pool features: None
- Has view: Yes
- View description: Lake, Trees/Woods
- Has water view: Yes
- Water view: Lake,Direct
- Waterfront features: Dock, Stairs to Waterfront, Waterfront-Deeded Access, Direct, Lake
- Body of water: Hambly Lake
Lot
- Size: 0.64 Acres
Details
- Parcel number: 361480165
Construction
Type & style
- Home type: SingleFamily
- Architectural style: Bungalow
- Property subtype: Single Family Residence
Materials
- Vinyl Siding
- Foundation: Concrete Block
- Roof: Asphalt Shingle
Utilities & green energy
- Sewer: Septic
Community & HOA
Location
- Region: South Frontenac
Financial & listing details
- Annual tax amount: C$3,482
- Date on market: 7/2/2026
CENTURY 21 HERITAGE GROUP LTD., BROKERAGE
CENTURY 21 HERITAGE GROUP LTD., BROKERAGE
By pressing Contact Agent, you agree that the real estate professional identified above may call/text you about your search, which may involve use of automated means and pre-recorded/artificial voices. You don't need to consent as a condition of buying any property, goods, or services. Message/data rates may apply. You also agree to our Terms of Use. Zillow does not endorse any real estate professionals. We may share information about your recent and future site activity with your agent to help them understand what you're looking for in a home.
Price history
Price history is unavailable.
Public tax history
Tax history is unavailable.
Climate risks
Neighborhood: K0H
Nearby schools
GreatSchools rating
No schools nearby
We couldn't find any schools near this home.
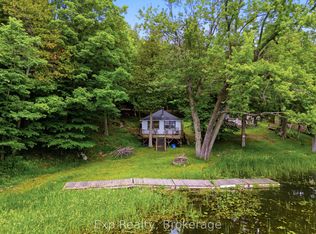
- C$349,9002 bd1 ba-- sqft2077 Hambly Ln, South Frontenac, ON K0H1W0For Sale
- C$199,9004,800 Square Feet0 Silver Rock Ln, South Frontenac, ON K0H1W0Lot/Land

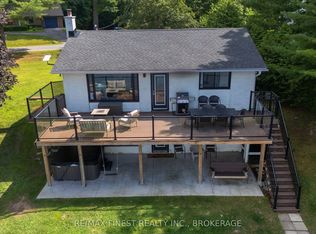
- C$799,9004 bd2 ba-- sqft4267 Maple Dr, South Frontenac, ON K0H2W0For Sale
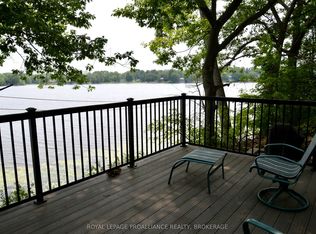
- C$770,0002 bd2 ba-- sqft6079 Carleton Dr, South Frontenac, ON K0H2W0For Sale
- C$629,9003 bd3 ba-- sqft4309 Maple Dr, South Frontenac, ON K0H2W0For Sale
- C$999,0005 bd4 ba-- sqft4212 Pine Ridge Dr, South Frontenac, ON K0H2W0For Sale
- C$699,0004 bd2 ba-- sqft5895 Davey Dr, South Frontenac, ON K0H2W0For Sale
- C$675,0007 bd2 ba-- sqft4338 Maple Dr E, South Frontenac, ON K0H2W0For Sale
Similar homes
- C$899,9004 bd3 ba-- sqft131 Morgan Dr, South Frontenac, ON K0H 2T0For Sale
 MLS ID #X13613328, RE/MAX RISE EXECUTIVES, BROKERAGE. TRREB
 - C$849,9003 bd1 ba-- sqft1076 Chester Ln, South Frontenac, ON K0H 1W0For Sale
 MLS ID #X13488724, RE/MAX FINEST REALTY INC., BROKERAGE. TRREB
 - C$879,9004 bd2 ba-- sqft4453 Latimer Rd, South Frontenac, ON K0H 1X0For Sale
 MLS ID #X13533844, REVEL REALTY INC., BROKERAGE. TRREB
 - C$799,9003 bd3 ba-- sqft3481 Buck Point Rd, South Frontenac, ON K0H 1X0For Sale
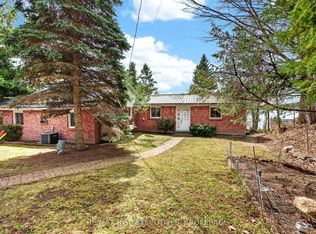 MLS ID #X13624636, RE/MAX RISE EXECUTIVES, BROKERAGE. TRREB
 - C$509,9003 bd2 ba-- sqft6074 Bank St, South Frontenac, ON K0H 2W0For SaleMLS ID #X13241012, RE/MAX FINEST REALTY INC., BROKERAGE. TRREB
- C$474,0003 bd2 ba-- sqft6729 Craig Rd, South Frontenac, ON K0H 2W0For SaleMLS ID #X13549562, RE/MAX RISE EXECUTIVES, BROKERAGE. TRREB
- C$949,9004 bd2 ba-- sqft4909 Alex McLean Ln, South Frontenac, ON K0H 1H0For SaleMLS ID #X13483790, ROYAL LEPAGE PROALLIANCE REALTY, BROKERAGE. TRREB
- C$999,9003 bd2 ba-- sqft4646 Stair Step Ln, South Frontenac, ON K0H 1H0For SaleMLS ID #X13572610, RE/MAX RISE EXECUTIVES, BROKERAGE. TRREB
- C$899,9005 bd3 ba-- sqft31 Acorn Ln, South Frontenac, ON K0H 2V0For SaleMLS ID #X13239898, LPT REALTY, BROKERAGE. TRREB
- C$879,0003 bd2 ba-- sqft1926 Centreville Rd, Stone Mills, ON K0K 1N0For SaleMLS ID #X13507956, EXP REALTY, BROKERAGE. TRREB
- C$1,095,0005 bd3 ba-- sqft3733 Jamieson Rd, South Frontenac, ON K0H 1V0For SaleMLS ID #X13539464, ROYAL LEPAGE PROALLIANCE REALTY, BROKERAGE. TRREB
- C$875,0004 bd2 ba-- sqft4602 Deer Run Way, South Frontenac, ON K0H 2T0For SaleMLS ID #X12880646, RE/MAX FINEST REALTY INC., BROKERAGE. TRREB
- C$929,9003 bd3 ba-- sqft598 Petworth Rd, Stone Mills, ON K0K 3N0For SaleMLS ID #X13249906, RE/MAX FINEST REALTY INC., BROKERAGE. TRREB
- C$899,9003 bd2 ba-- sqft4834 Battersea Rd, South Frontenac, ON K0H 1H0For SaleMLS ID #X13110178, RE/MAX FINEST REALTY INC., BROKERAGE. TRREB
- C$765,0004 bd2 ba-- sqft1048 Lark Ln, South Frontenac, ON K0H 1X0For SaleMLS ID #X13494060, EXP REALTY, BROKERAGE. TRREB
- C$839,9003 bd3 ba-- sqft219 Kidds Rd, Stone Mills, ON K0K 2A0For SaleMLS ID #X13624528, MCCAFFREY REALTY INC., BROKERAGE. TRREB
- C$1,250,0003 bd3 ba-- sqft1758 Forty Foot Rd, Central Frontenac, ON K0H 1T0For SaleMLS ID #X12780158, LPT REALTY, BROKERAGE. TRREB
- C$837,0004 bd3 ba-- sqft483 Beth Cres, Kingston, ON K7P 0K9For SaleMLS ID #X13617508, RE/MAX RISE EXECUTIVES, BROKERAGE. TRREB
- C$579,9003 bd2 ba-- sqft2018 Rutledge Rd, South Frontenac, ON K0H 2T0For SaleMLS ID #X13475876, RE/MAX FINEST REALTY INC., BROKERAGE. TRREB
- C$539,9003 bd1 ba-- sqft4131 Road 38 Hwy, South Frontenac, ON K0H 1V0For SaleMLS ID #X13421536, REVEL REALTY INC., BROKERAGE. TRREB
