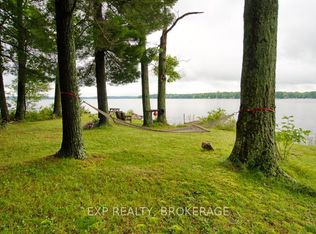
Welcome to your lakeside retreat on Bobs Lake! Impeccably updated 3 + 2-bedroom, 2 + 1-bathroom bungalow nestled on private sandy shoreline in Tichborne. From the moment you arrive, the landscaped grounds and striking metal roof set the tone for refined yet relaxed living.Step inside to discover a spacious interior finished with hardwood floors and oversized windows framing water views. The chefs kitchen is a showpiece, featuring granite countertops, stainless steel appliances and a convenient breakfast island. Adjacent, the sunlit dining area opens through sliding glass to a generous deck with clear-pane railing ideal for entertaining.Retreat to the primary suite, complete with ensuite bath and lake vistas. Two additional main-level bedrooms share a modern full bath, while a lower-level wing offers two more bedrooms, a full bath and versatile family room perfect for guests or home office.Outside, the fun continues at the waters edge: new stairs lead to your private sand beach, where a custom dock and powered gazebo (complete with satellite TV and hydro) await summer gatherings. A private road down to the lake ensures easy access. Back at the home, a heated two-car garage, generator plug at the hydro meter. With every detail thoughtfully curated from the granite counters to the gazebo amenities this bungalow embodies vacation at home. Embrace lakeside living in style. Schedule your private tour today.
For sale
C$899,900
31 Acorn Ln, South Frontenac, ON K0H 2V0
5beds
3baths
Single Family Residence
Built in ----
0 Square Feet Lot
$-- Zestimate®
C$--/sqft
C$-- HOA
What's special
Private sandy shorelineLandscaped groundsStriking metal roofSpacious interiorHardwood floorsGranite countertopsStainless steel appliances
- 58 days |
- 82 |
- 2 |
Zillow last checked:
Listing updated:
Listed by:
LPT REALTY, BROKERAGE
Source: TRREB,MLS®#: X13239898 Originating MLS®#: Kingston & Area Real Estate Association
Originating MLS®#: Kingston & Area Real Estate AssociationFacts & features
Interior
Bedrooms & bathrooms
- Bedrooms: 5
- Bathrooms: 3
Primary bedroom
- Level: Main
- Dimensions: 4.55 x 3.75
Bedroom 2
- Level: Main
- Dimensions: 3.06 x 2.71
Bedroom 3
- Level: Main
- Dimensions: 3.14 x 0.72
Bedroom 4
- Level: Lower
- Dimensions: 3.61 x 2.77
Bedroom 5
- Level: Lower
- Dimensions: 3.61 x 4.05
Bathroom
- Level: Main
- Dimensions: 2.75 x 1.53
Bathroom
- Level: Lower
- Dimensions: 3.59 x 1.68
Bathroom
- Level: Main
- Dimensions: 2.58 x 1.51
Breakfast
- Level: Main
- Dimensions: 3.03 x 3.15
Dining room
- Level: Main
- Dimensions: 3.54 x 3.05
Family room
- Level: Lower
- Dimensions: 4 x 6.51
Foyer
- Level: Main
- Dimensions: 1.78 x 2.67
Kitchen
- Level: Main
- Dimensions: 5.11 x 3.05
Laundry
- Level: Main
- Dimensions: 2.34 x 3.07
Living room
- Level: Main
- Dimensions: 5.17 x 4.06
Other
- Level: Lower
- Dimensions: 3.84 x 5.04
Other
- Level: Lower
- Dimensions: 3.72 x 1.24
Recreation
- Level: Lower
- Dimensions: 3.85 x 7.77
Sunroom
- Level: Main
- Dimensions: 3.51 x 3.38
Utility room
- Level: Lower
- Dimensions: 2.9 x 3.66
Heating
- Forced Air, Electric
Cooling
- Central Air
Appliances
- Included: Water Heater
Features
- Primary Bedroom - Main Floor
- Basement: Full,Finished
- Has fireplace: Yes
- Fireplace features: Propane
Interior area
- Living area range: 1500-2000 null
Video & virtual tour
Property
Parking
- Total spaces: 8
- Parking features: Private Triple
- Has garage: Yes
Features
- Patio & porch: Deck
- Exterior features: Landscaped, Year Round Living, Fishing, Private Dock
- Pool features: None
- Has view: Yes
- View description: Water, Beach
- Has water view: Yes
- Water view: Water,Beach,Direct
- Waterfront features: Dock, Beach Front, Direct, Lake
- Body of water: Bobs Lake
Lot
- Size: 0 Square Feet
Details
- Additional structures: Shed
- Parcel number: 362420110
Construction
Type & style
- Home type: SingleFamily
- Architectural style: Bungalow
- Property subtype: Single Family Residence
Materials
- Brick, Wood
- Foundation: Block
- Roof: Metal
Utilities & green energy
- Sewer: Septic
- Utilities for property: Cell Services
Community & HOA
Location
- Region: South Frontenac
Financial & listing details
- Annual tax amount: C$3,969
- Date on market: 6/4/2026
LPT REALTY, BROKERAGE
LPT REALTY, BROKERAGE
By pressing Contact Agent, you agree that the real estate professional identified above may call/text you about your search, which may involve use of automated means and pre-recorded/artificial voices. You don't need to consent as a condition of buying any property, goods, or services. Message/data rates may apply. You also agree to our Terms of Use. Zillow does not endorse any real estate professionals. We may share information about your recent and future site activity with your agent to help them understand what you're looking for in a home.
Price history
Price history is unavailable.
Public tax history
Tax history is unavailable.
Climate risks
Neighborhood: K0H
Nearby schools
GreatSchools rating
No schools nearby
We couldn't find any schools near this home.
- C$459,0002 bd1 ba-- sqft3 Acorn Ln, South Frontenac, ON K0H2V0For Sale

- C$200,0003.444 Acres127 Oak Shores Ln, South Frontenac, ON K0H2V0Lot/Land

- C$599,0003 bd1 ba-- sqft148B Oak Shores Ln, South Frontenac, ON K0H2V0For Sale
- C$69,0001.29 Square Feet0 Maple Grove Ln E, South Frontenac, ON K0H2V0Lot/Land
- C$319,0002 bd1 ba-- sqft11537 County Road 38, North Frontenac, ON K0H2V0For Sale
- C$499,9004 bd1 ba-- sqft30 Pine Cone Ln, South Frontenac, ON K0H2V0For Sale
- C$599,0002 bd1 ba-- sqft59 Sunset Shores Ln, South Frontenac, ON K0H1T0For Sale
- C$399,9002 bd-- ba-- sqft24853 Eagle Lake Rd, Central Frontenac, ON K0H2V0For Sale
Similar homes
- C$899,9004 bd3 ba-- sqft131 Morgan Dr, South Frontenac, ON K0H 2T0For Sale
 MLS ID #X13613328, RE/MAX RISE EXECUTIVES, BROKERAGE. TRREB
 - C$459,0002 bd1 ba-- sqft3 Acorn Ln, South Frontenac, ON K0H 2V0For SaleMLS ID #X13535878, EXP REALTY, BROKERAGE. TRREB
- C$499,9004 bd1 ba-- sqft30 Pine Cone Ln, South Frontenac, ON K0H 2V0For Sale
 MLS ID #X13584588, RE/MAX Real Estate Centre Inc. TRREB
 - C$899,0003 bd2 ba-- sqft2097 Hambly Ln, South Frontenac, ON K0H 1W0For SaleMLS ID #X13512994, CENTURY 21 HERITAGE GROUP LTD., BROKERAGE. TRREB
- C$850,0003 bd2 ba-- sqft179 Bobs Lake Ln #11, Tay Valley, ON K0K 1B0For SaleMLS ID #X13611480, CENTURY 21 SYNERGY REALTY INC. TRREB
- C$879,9003 bd2 ba-- sqft1067 Island View Ln E, Central Frontenac, ON K0H 2K0For SaleMLS ID #X13512082, RE/MAX FINEST REALTY INC., BROKERAGE. TRREB
- C$899,9004 bd3 ba-- sqft2038 Valleyview Dr, South Frontenac, ON K0H 2W0For SaleMLS ID #X13532032, RE/MAX FINEST REALTY INC., BROKERAGE. TRREB
- C$899,9003 bd2 ba-- sqft1077 Country Ln, Central Frontenac, ON K0H 2P0For SaleMLS ID #X13032430, ROYAL LEPAGE PROALLIANCE REALTY, BROKERAGE. TRREB
- C$840,0002 bd1 ba-- sqft1418 Wagner Rd, Central Frontenac, ON K0H 2P0For SaleMLS ID #X13610300, ROYAL LEPAGE PROALLIANCE REALTY, BROKERAGE. TRREB
- C$599,9005 bd4 ba-- sqft1140 Saint Georges Lake Rd, Central Frontenac, ON K0H 2P0For SaleMLS ID #X13611396, SUTTON GROUP-MASTERS REALTY INC., BROKERAGE. TRREB
- C$949,9004 bd3 ba-- sqft2800 Desert Lake Rd, South Frontenac, ON K0H 2W0For SaleMLS ID #X13559980, ROYAL LEPAGE PROALLIANCE REALTY, BROKERAGE. TRREB
- C$1,090,0003 bd3 ba-- sqft3318 Desert Lake Rd, South Frontenac, ON K0H 1W0For SaleMLS ID #X13493688, ROYAL LEPAGE PROALLIANCE REALTY, BROKERAGE. TRREB
- C$899,9003 bd2 ba-- sqft2723 Desert Lake Rd, South Frontenac, ON K0H 1W0For SaleMLS ID #X13020866, RE/MAX HALLMARK FIRST GROUP REALTY LTD. , BROKERAGE. TRREB
- C$999,0005 bd4 ba-- sqft4212 Pine Ridge Dr, South Frontenac, ON K0H 2W0For SaleMLS ID #X13452094, CENTURY 21 HERITAGE GROUP LTD., BROKERAGE. TRREB
- C$875,0004 bd2 ba-- sqft4602 Deer Run Way, South Frontenac, ON K0H 2T0For SaleMLS ID #X12880646, RE/MAX FINEST REALTY INC., BROKERAGE. TRREB
- C$999,0005 bd2 ba-- sqft1189 Giles Ln, Central Frontenac, ON K0H 1T0For SaleMLS ID #X13107414, ROYAL LEPAGE CREDIT VALLEY REAL ESTATE. TRREB
- C$999,9005 bd2 ba-- sqft1093B Two Loon Ln, Central Frontenac, ON K0H 2P0For SaleMLS ID #X13528580, RE/MAX RISE EXECUTIVES, BROKERAGE. TRREB
- C$1,250,0003 bd3 ba-- sqft1758 Forty Foot Rd, Central Frontenac, ON K0H 1T0For SaleMLS ID #X12780158, LPT REALTY, BROKERAGE. TRREB
- C$679,9004 bd2 ba-- sqft16 Westport Rd, Central Frontenac, ON K0H 1T0For SaleMLS ID #X13031916, RE/MAX RISE EXECUTIVES, BROKERAGE. TRREB
- C$885,0004 bd4 ba-- sqft11828 Road 38, South Frontenac, ON K0H 1V0For SaleMLS ID #X13527778, Re/Max Quinte Ltd.. TRREB
