1093B Two Loon Lane - O'Reilly Lake. Welcome to pure paradise. Tucked away on a quiet, well-maintained year-round road, this custom-built 4-bedroom lakefront home offers unmatched privacy with 9 acres of seclusion and an incredible 528 feet of pristine shoreline on peaceful O'Reilly Lake-where gas motors are prohibited, ensuring calm waters and a true escape. Warmth and character fill the home, highlighted by pine beams, ash hardwood floors, and a thoughtfully designed layout. The main floor features a convenient bedroom with direct access to the attached garage and hot tub, along with a 3-piece bathroom-ideal for main-level living or guests. Upstairs, you'll find three additional bedrooms, including a spacious primary bedroom, and a beautiful main bath complete with soaker tub and separate shower. The heart of the home is a welcoming kitchen with granite island, flowing seamlessly into an enclosed, year-round wraparound porch that's both heated and cooled-perfect for enjoying the lake views in every season. A massive 25' x 23' attached garage provides plenty of room for vehicles, toys, and storage. Outside, the property truly shines with a finished, heated bunkie ideal for guests or a games room, multiple outbuildings, and your own private boat launch. Whether you're swimming, paddling, or simply soaking in the quiet, this is lakefront living at its finest. Currently operated as a successful and lucrative Airbnb, this property offers the next owner the option to continue generating strong rental income, or simply enjoy it as a private family retreat. Offered fully furnished, including all furniture, dishware, canoe, kayak, hot tub, and more, this is a true turn-key waterfront opportunity. A rare combination of privacy, lifestyle, and income potential-once you arrive, you may never want to leave.
For sale
C$999,900
1093B Two Loon Ln, Central Frontenac, ON K0H 2P0
5beds
2baths
Single Family Residence
Built in ----
9 Square Feet Lot
$-- Zestimate®
C$--/sqft
C$-- HOA
What's special
- 97 days
- 19
- 2
Zillow last checked:
Listing updated:
Listed by:
RE/MAX RISE EXECUTIVES, BROKERAGE
Source: TRREB,MLS®#: X13528580 Originating MLS®#: Kingston & Area Real Estate Association
Originating MLS®#: Kingston & Area Real Estate AssociationFacts & features
Interior
Bedrooms & bathrooms
- Bedrooms: 5
- Bathrooms: 2
Heating
- Baseboard, Electric
Cooling
- Central Air
Features
- Basement: Crawl Space,Unfinished
- Has fireplace: Yes
- Fireplace features: Wood Burning
Interior area
- Living area range: 1500-2000 null
Property
Parking
- Total spaces: 8
- Parking features: Private
- Has garage: Yes
Accessibility
- Accessibility features: Level Entrance, Multiple Entrances, Open Floor Plan, Parking
Features
- Stories: 2
- Patio & porch: Deck, Enclosed
- Exterior features: Fishing, Landscape Lighting, Landscaped, Lighting, Privacy, Recreational Area, Year Round Living, Private Dock
- Pool features: None
- Has spa: Yes
- Spa features: Hot Tub
- Has view: Yes
- View description: Beach, Forest, Lake, Trees/Woods, Water
- Has water view: Yes
- Water view: Beach,Lake,Water,Direct
- Waterfront features: Beach Front, Boat Launch, Dock, Motorboats Prohibited, Stairs to Waterfront, Winterized, Direct, Lake
- Body of water: O'Reilly Lake
- Frontage length: 160.93
Lot
- Size: 9 Square Feet
- Features: Beach, Clear View, Lake Access, Part Cleared, Waterfront, Wooded/Treed, Irregular Lot
- Topography: Dry,Hilly,Rocky,Terraced,Waterway,Wetlands,Wooded/Treed
Details
- Additional structures: Other, Shed
- Parcel number: 362230256
- Other equipment: Air Exchanger
Construction
Type & style
- Home type: SingleFamily
- Property subtype: Single Family Residence
Materials
- Board & Batten
- Foundation: Poured Concrete
- Roof: Metal
Utilities & green energy
- Sewer: Septic
- Utilities for property: Cell Services, Electricity Connected, Internet High Speed, Phone Available
Community & HOA
Location
- Region: Central Frontenac
Financial & listing details
- Annual tax amount: C$6,530
- Date on market: 7/6/2026
Price history
Price history is unavailable.
Public tax history
Tax history is unavailable.
Climate risks
Neighborhood: K0H
Nearby schools
GreatSchools rating
No schools nearby
We couldn't find any schools near this home.
- C$180,0002 bd2 ba-- sqft1091 Oreilly Lake Ln #OR336, Central Frontenac, ON K0H2E0For Sale
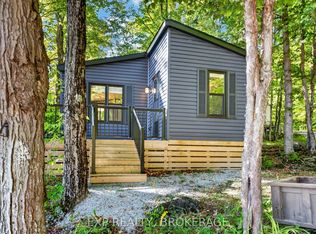
- C$799,9003 bd1 ba-- sqft1452 Leggat Lake Rd, Central Frontenac, ON K0H2P0For Sale

- C$599,9004 bd2 ba-- sqft1654 Tryon Rd, Central Frontenac, ON K0H2P0For Sale
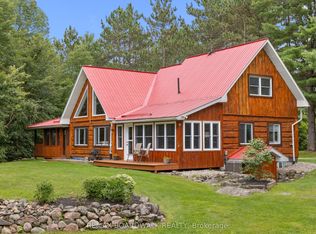
- C$674,0003 bd1 ba-- sqft1076 Valley Ln, Central Frontenac, ON K0H2P0For Sale
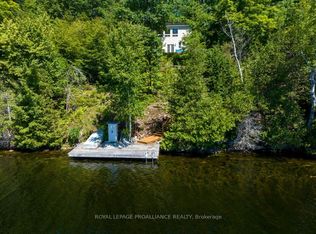
Similar homes
- C$1,049,0005 bd3 ba-- sqft13382 Highway 38, Kingston, ON K0H 2H0For Sale
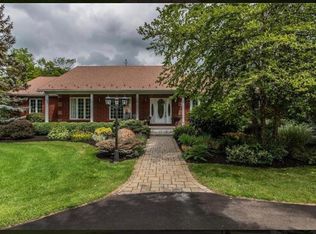 MLS ID #40857631, Dev Shah, Broker, HOMELIFE MIRACLE REALTY LTD. ITSO
 - C$899,9003 bd2 ba-- sqft1077 Country Ln, Central Frontenac, ON K0H 2P0For Sale
 MLS ID #X13032430, ROYAL LEPAGE PROALLIANCE REALTY, BROKERAGE. TRREB
 - C$849,9004 bd2 ba-- sqft1430 Wagner Rd, Central Frontenac, ON K0H 2P0For Sale
 MLS ID #X13621386, CENTURY 21 SYNERGY REALTY INC.. TRREB
 - C$799,0004 bd2 ba-- sqft1066 Mountvale Point Rd, Central Frontenac, ON K0H 2P0For Sale
 MLS ID #X13721246, RE/MAX FINEST REALTY INC., BROKERAGE. TRREB
