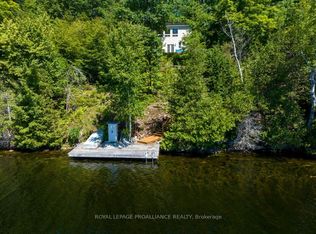
It is here, finally, cottage season 2026! Where else would you want to spend your summer days than this ideal waterfront property on the West basin of Sharbot Lake? If you have been looking for the perfect setting that provides 100 feet of private waterfront, excellent swimming, gradual shoreline and sandy beach then this is a spot to explore. This four season 3bedroom, 1.5 bathroom bungalow offers extensive outdoor decking both front and rear to maximize your outdoor living experience whether it is barbecuing that awesome meal for guests, having asocial visit under the stars, or unwinding in the recessed hot tub after a full day of leisure activities. Inside you will be greeted by abundant natural light and open concept living space. Crisp white kitchen with granite counters, tiled backsplash, and convenient dine in space with bench seating. Bright living room with oversized patio door facing out to elevated deck with an amazing water view. Convenient, updated and stylish powder room. White washed walls compliment the laminate plank style flooring throughout. Primary room with updated 4piece ensuite including stackable washer/dryer. Bonus bunkie with lean-to for dry storage and separate storage shed for seasonal items. Impressive internet and cell service make working from this waterfront dream possible. Recreational trails are minutes away at the end of the well maintained private road. Easy care perennial and rock gardens surround the property. Located a short distance to the village of Sharbot Lake loaded with amenities including grocery, pharmacy, medical center, restaurants, cafe and more you can feel at home in a matter of minutes.
For sale
C$899,900
1077 Country Ln, Central Frontenac, ON K0H 2P0
3beds
2baths
Single Family Residence
Built in ----
0.55 Acres Lot
$-- Zestimate®
C$--/sqft
C$-- HOA
What's special
Excellent swimmingRecessed hot tubAbundant natural lightOpen concept living spaceTiled backsplashWhite washed walls
- 178 days
- 7
- 0
Zillow last checked:
Listing updated:
Listed by:
ROYAL LEPAGE PROALLIANCE REALTY, BROKERAGE
Source: TRREB,MLS®#: X13032430 Originating MLS®#: Kingston & Area Real Estate Association
Originating MLS®#: Kingston & Area Real Estate AssociationFacts & features
Interior
Bedrooms & bathrooms
- Bedrooms: 3
- Bathrooms: 2
Primary bedroom
- Level: Main
- Dimensions: 4.1 x 3.54
Bedroom
- Level: Main
- Dimensions: 2.92 x 3.7
Bedroom 2
- Level: Main
- Dimensions: 2.97 x 2.93
Bathroom
- Level: Main
- Dimensions: 4 x 3.38
Bathroom
- Level: Main
- Dimensions: 1.64 x 1.54
Dining room
- Level: Main
- Dimensions: 3.56 x 3.49
Foyer
- Level: Main
- Dimensions: 2.11 x 2.35
Kitchen
- Level: Main
- Dimensions: 3.46 x 3.34
Living room
- Level: Main
- Dimensions: 6 x 4.6
Heating
- Baseboard, Electric
Cooling
- None
Appliances
- Included: Water Heater Owned, Water Softener, Water Treatment
Features
- Primary Bedroom - Main Floor
- Flooring: Carpet Free
- Basement: Crawl Space,Unfinished
- Has fireplace: Yes
- Fireplace features: Free Standing, Other
Interior area
- Living area range: 1100-1500 null
Video & virtual tour
Property
Parking
- Total spaces: 6
- Parking features: Lane
Features
- Exterior features: Private Dock
- Pool features: None
- Water view: Direct
- On waterfront: Yes
- Waterfront features: Dock, Marina Services, Direct, Lake
- Body of water: Sharbot Lake
Lot
- Size: 0.55 Acres
- Features: Beach, Clear View, Lake Access, Waterfront, Irregular Lot
Details
- Additional structures: Garden Shed, Gazebo
- Parcel number: 362250183
Construction
Type & style
- Home type: SingleFamily
- Architectural style: Bungalow
- Property subtype: Single Family Residence
Materials
- Vinyl Siding
- Foundation: Block
- Roof: Metal
Utilities & green energy
- Sewer: Septic
- Water: Drilled Well
- Utilities for property: Cell Services, Internet High Speed
Community & HOA
Location
- Region: Central Frontenac
Financial & listing details
- Annual tax amount: C$3,230
- Date on market: 4/22/2026
Price history
Price history is unavailable.
Public tax history
Tax history is unavailable.
Climate risks
Neighborhood: K0H
Nearby schools
GreatSchools rating
No schools nearby
We couldn't find any schools near this home.

Similar homes
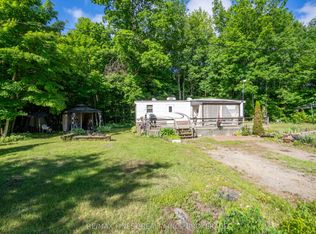
- C$849,9004 bd2 ba-- sqft1430 Wagner Rd, Central Frontenac, ON K0H 2P0For Sale
 MLS ID #X13621386, CENTURY 21 SYNERGY REALTY INC.. TRREB
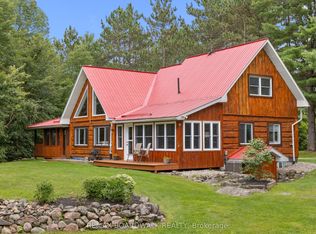
 - C$799,0004 bd2 ba-- sqft1066 Mountvale Point Rd, Central Frontenac, ON K0H 2P0For Sale
 MLS ID #X13721246, RE/MAX FINEST REALTY INC., BROKERAGE. TRREB
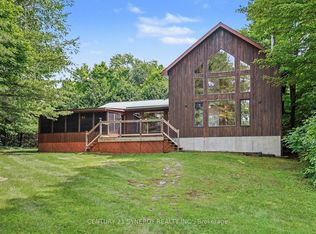
 - C$599,9993 bd2 ba-- sqft1015 Oak Ln N, Central Frontenac, ON K0H 2P0For Sale
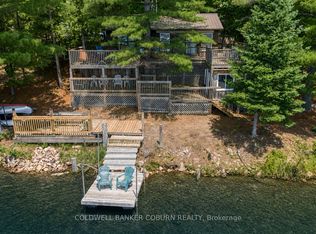 MLS ID #X13721322, COLDWELL BANKER COBURN REALTY. TRREB
 - C$999,9005 bd2 ba-- sqft1093B Two Loon Ln, Central Frontenac, ON K0H 2P0For Sale
 MLS ID #X13528580, RE/MAX RISE EXECUTIVES, BROKERAGE. TRREB
