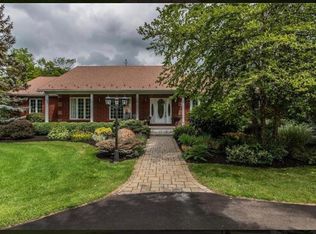
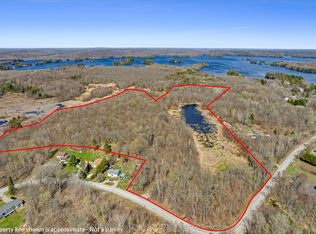
Country living with the convenience of Sharbot Lake just minutes away. Set on 4.5 acres, 1041 Tryon Road offers a comfortable, well-cared-for home surrounded by mature trees, open lawn and plenty of space to enjoy the outdoors, all just 4 km from the village of Sharbot Lake and only 0.2 km from the K&P Trail.Bright and welcoming with a functional layout, the home offers 3 bedrooms, 2 full bathrooms and a finished lower level providing additional living space for family, guests or hobbies. Thoughtful improvements have been made over the years, including a wood stove installed in 2018, steel roof in 2021, new deck in 2023, hot water tank in 2025 and a fully renovated ensuite in July 2026. The outbuildings also feature steel roofing, and a recently built wood shed provides additional storage.The practical details are well covered too, with 200-amp electrical service, a drilled well, septic system and electric baseboard heating supplemented by the wood stove. The well water tested 0/0 in June 2026, and the septic was pumped and inspected in August 2026, with records available. Cable/fibre internet service is available, and Tryon Road is a year-round municipally maintained road.
For sale
C$469,900
1041 Tryon Rd, Central Frontenac, ON K0H 2P0
3beds
2baths
Single Family Residence
Built in ----
4 Square Feet Lot
$-- Zestimate®
C$--/sqft
C$-- HOA
What's special
Surrounded by mature treesOpen lawnBright and welcomingFunctional layoutFully renovated ensuite
- 47 days
- 1
- 2
Zillow last checked:
Listing updated:
Listed by:
RE/MAX FINEST REALTY INC., BROKERAGE
Source: TRREB,MLS®#: X13735712 Originating MLS®#: Kingston & Area Real Estate Association
Originating MLS®#: Kingston & Area Real Estate AssociationFacts & features
Interior
Bedrooms & bathrooms
- Bedrooms: 3
- Bathrooms: 2
Primary bedroom
- Level: Main
- Dimensions: 3.46 x 3.3
Bedroom 2
- Level: Main
- Dimensions: 2.48 x 3.4
Bedroom 3
- Level: Basement
- Dimensions: 3.25 x 3.6
Bathroom
- Level: Main
- Dimensions: 2.51 x 3.4
Bathroom
- Level: Main
- Dimensions: 2.51 x 3.4
Dining room
- Level: Main
- Dimensions: 2.14 x 3.3
Family room
- Level: Basement
- Dimensions: 6.98 x 7.36
Kitchen
- Level: Main
- Dimensions: 2.83 x 3.3
Living room
- Level: Main
- Dimensions: 5.06 x 4.48
Utility room
- Level: Basement
- Dimensions: 7.83 x 3.66
Heating
- Baseboard, Electric
Cooling
- Window Unit(s)
Appliances
- Included: Water Heater, Water Softener
Features
- Primary Bedroom - Main Floor
- Basement: Separate Entrance,Full,Walk-Up Access,Finished
- Has fireplace: Yes
- Fireplace features: Wood Burning Stove
Interior area
- Living area range: 700-1100 null
Property
Parking
- Total spaces: 7
- Parking features: Private
- Has garage: Yes
- Has carport: Yes
Features
- Patio & porch: Deck
- Pool features: None
- Has view: Yes
- View description: Forest, Trees/Woods
Lot
- Size: 4 Square Feet
- Features: Beach, School, School Bus Route, Wooded/Treed
- Topography: Flat,Wooded/Treed
Details
- Additional structures: Other, Shed, Storage
- Parcel number: 362250997
Construction
Type & style
- Home type: SingleFamily
- Architectural style: Bungalow-Raised
- Property subtype: Single Family Residence
Materials
- Brick, Vinyl Siding
- Foundation: Block
- Roof: Metal
Utilities & green energy
- Sewer: Septic
- Water: Drilled Well
- Utilities for property: Electricity Connected, Internet High Speed, Phone Available
Community & HOA
Community
- Security: Carbon Monoxide Detector(s), Smoke Detector(s)
Location
- Region: Central Frontenac
Financial & listing details
- Annual tax amount: C$1,995
- Date on market: 9/2/2026
Price history
Price history is unavailable.
Public tax history
Tax history is unavailable.
Climate risks
Neighborhood: K0H
Nearby schools
GreatSchools rating
No schools nearby
We couldn't find any schools near this home.

Similar homes
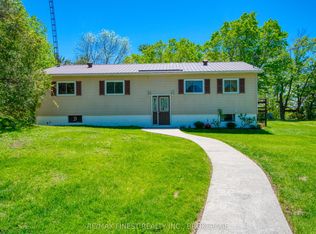
- C$549,9003 bd2 ba-- sqft1182 Clement Rd, Central Frontenac, ON K0H 2P0For Sale
 MLS ID #X13784532, RE/MAX FINEST REALTY INC., BROKERAGE. TRREB
 - C$449,0003 bd1 ba-- sqft59 Oak Ln S, Central Frontenac, ON K0H 2P0For Sale
 MLS ID #X13713150, RE/MAX FINEST REALTY INC., BROKERAGE. TRREB
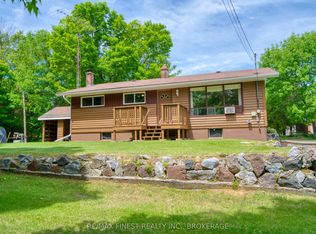
 - C$419,0003 bd1 ba-- sqft1015A Legion Rd, Central Frontenac, ON K0H 2P0For Sale
 MLS ID #X13416772, RE/MAX FINEST REALTY INC., BROKERAGE. TRREB
 - C$599,9993 bd2 ba-- sqft1015 Oak Ln N, Central Frontenac, ON K0H 2P0For Sale
 MLS ID #X13721322, COLDWELL BANKER COBURN REALTY. TRREB
