Charming Century Home in the village of Tichborne Step into the warmth and character of this inviting circa 1900 home, where timeless charm meets everyday comfort. Nestled on a beautifully landscaped, level lot, this welcoming property offers the perfect blend of history, practicality, and small-town living. Inside, you'll find a cozy, comfortable decor highlighted by a woodstove that creates the perfect place to gather on cooler evenings. The original wide plank flooring upstairs adds to the home's character. The home features three bedrooms on the second level, with a fourth bedroom on the main floor that could easily serve as a home office, den, or playroom to suit your family's needs. With1.5 bathrooms, there's plenty of space for growing families, first-time buyers, or anyone looking for the charm of a historic home with flexible living space. Recent updates include a newer submersible well pump and hot water tank provide added peace of mind. A detached garage is ideal for a workshop, or storage space. Backyard privacy allows for a place to relax and enjoy time with friends and family. Located in the picturesque community of Tichborne, you'll enjoy a relaxed village lifestyle with the K&P Trail and the local rink just minutes away. Surrounded by some of Eastern Ontario's best lakes for boating, fishing, and swimming, outdoor recreation is always close at hand. The Village of Sharbot Lake is only about 15 minutes away for groceries, restaurants, schools, and everyday amenities, while Kingston is an easy 45-minute commute, making this an ideal location for those seeking small-town living without sacrificing convenience. Whether you're searching for your first home, a place to raise a family, or simply a property filled with warmth and character, this charming century home is ready to welcome its next chapter.
For sale
C$374,900
11621 Road 38, Central Frontenac, ON K0H 2V0
4beds
2baths
Single Family Residence
Built in ----
0 Square Feet Lot
$-- Zestimate®
C$--/sqft
C$-- HOA
What's special
Beautifully landscaped level lotCozy comfortable decor
- 4 hours |
- 1 |
- 0 |
Zillow last checked:
Listing updated:
Listed by:
RE/MAX FINEST REALTY INC., BROKERAGE
Source: TRREB,MLS®#: X13635270 Originating MLS®#: Kingston & Area Real Estate Association
Originating MLS®#: Kingston & Area Real Estate AssociationFacts & features
Interior
Bedrooms & bathrooms
- Bedrooms: 4
- Bathrooms: 2
Bedroom
- Level: Main
- Dimensions: 3.35 x 4.51
Bedroom 2
- Level: Upper
- Dimensions: 6.19 x 4.79
Bedroom 3
- Level: Upper
- Dimensions: 4.96 x 5.64
Bedroom 4
- Level: Upper
- Dimensions: 4.36 x 2.86
Bathroom
- Level: Main
- Dimensions: 2.83 x 2.01
Foyer
- Level: Main
- Dimensions: 5.29 x 2.23
Kitchen
- Level: Main
- Dimensions: 5.07 x 3.14
Laundry
- Level: Main
- Dimensions: 2.96 x 2.03
Living room
- Level: Main
- Dimensions: 5.76 x 5.65
Other
- Level: Upper
- Dimensions: 1.47 x 1.57
Sunroom
- Level: Main
- Dimensions: 9.31 x 2.13
Heating
- Baseboard, Electric
Cooling
- Window Unit(s)
Appliances
- Included: Water Heater Owned
Features
- Basement: Full,Unfinished,Walk-Up Access
- Has fireplace: Yes
- Fireplace features: Wood Burning Stove
Interior area
- Living area range: 2000-2500 null
Property
Parking
- Total spaces: 8
- Parking features: Front Yard Parking, Private
- Has garage: Yes
Features
- Stories: 2
- Pool features: None
Lot
- Size: 0 Square Feet
- Features: Beach, Place Of Worship, Rec./Commun.Centre, School Bus Route, Wooded/Treed
Details
- Additional structures: Shed
- Parcel number: 361580304
Construction
Type & style
- Home type: SingleFamily
- Property subtype: Single Family Residence
Materials
- Hardboard
- Foundation: Block, Stone
- Roof: Metal
Utilities & green energy
- Sewer: Holding Tank
Community & HOA
Location
- Region: Central Frontenac
Financial & listing details
- Tax assessed value: C$140,000
- Annual tax amount: C$2,018
- Date on market: 8/4/2026
RE/MAX FINEST REALTY INC., BROKERAGE
RE/MAX FINEST REALTY INC., BROKERAGE
By pressing Contact Agent, you agree that the real estate professional identified above may call/text you about your search, which may involve use of automated means and pre-recorded/artificial voices. You don't need to consent as a condition of buying any property, goods, or services. Message/data rates may apply. You also agree to our Terms of Use. Zillow does not endorse any real estate professionals. We may share information about your recent and future site activity with your agent to help them understand what you're looking for in a home.
Price history
Price history is unavailable.
Public tax history
Tax history is unavailable.
Climate risks
Neighborhood: K0H
Nearby schools
GreatSchools rating
No schools nearby
We couldn't find any schools near this home.
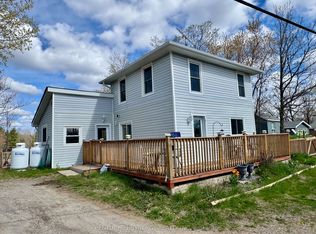
- C$319,0002 bd1 ba-- sqft11537 County Road 38, North Frontenac, ON K0H2V0For Sale
- C$899,9005 bd3 ba-- sqft31 Acorn Ln, South Frontenac, ON K0H2V0For Sale

- C$459,0002 bd1 ba-- sqft3 Acorn Ln, South Frontenac, ON K0H2V0For Sale

- C$200,0003.444 Acres127 Oak Shores Ln, South Frontenac, ON K0H2V0Lot/Land

- C$399,9002 bd-- ba-- sqft24853 Eagle Lake Rd, Central Frontenac, ON K0H2V0For Sale
- C$599,0003 bd1 ba-- sqft148B Oak Shores Ln, South Frontenac, ON K0H2V0For Sale
- C$69,0001.29 Square Feet0 Maple Grove Ln E, South Frontenac, ON K0H2V0Lot/Land
- C$389,9003 bd1 ba-- sqft12452 Road 38, South Frontenac, ON K0H2V0For Sale
Similar homes
- C$319,0002 bd1 ba-- sqft11537 County Road 38, North Frontenac, ON K0H 2V0For SaleMLS ID #X13106290, CENTURY 21 SYNERGY REALTY INC. TRREB
- C$399,9002 bd-- ba-- sqft24853 Eagle Lake Rd, Central Frontenac, ON K0H 2V0For Sale
 MLS ID #X13460878, CENTURY 21 HERITAGE GROUP LTD., BROKERAGE. TRREB
 - C$389,9003 bd1 ba-- sqft12452 Road 38, South Frontenac, ON K0H 2V0For Sale
 MLS ID #X13168692, RE/MAX FINEST REALTY INC., BROKERAGE. TRREB
 - C$374,9003 bd1 ba-- sqft1113 Clark Rd, Central Frontenac, ON K0H 1B0For Sale
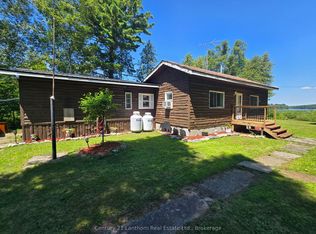 MLS ID #X13632460, Century 21 Lanthorn Real Estate Ltd.. TRREB
 - C$499,9004 bd1 ba-- sqft30 Pine Cone Ln, South Frontenac, ON K0H 2V0For SaleMLS ID #X13584588, RE/MAX Real Estate Centre Inc. TRREB
- C$409,9002 bd1 ba-- sqft1029 Oak Ln S, Central Frontenac, ON K0H 2P0For SaleMLS ID #X13438740, RE/MAX FINEST REALTY INC., BROKERAGE. TRREB
- C$455,0003 bd1 ba-- sqft1101 Price Rd, Central Frontenac, ON K0H 1B0For SaleMLS ID #X13624802, ROYAL LEPAGE PROALLIANCE REALTY, BROKERAGE. TRREB
- C$359,0002 bd1 ba-- sqft87 Mill Bay Ln, South Frontenac, ON K0H 2B0For SaleMLS ID #X13593576, RE/MAX FINEST REALTY INC., BROKERAGE. TRREB
- C$419,0003 bd1 ba-- sqft1015A Legion Rd, Central Frontenac, ON K0H 2P0For SaleMLS ID #X13416772, RE/MAX FINEST REALTY INC., BROKERAGE. TRREB
- C$399,9002 bd1 ba-- sqft1134 Nelson Rd, Central Frontenac, ON K0H 2P0For SaleMLS ID #X13115122, RE/MAX FINEST REALTY INC., BROKERAGE. TRREB
- C$375,5002 bd1 ba-- sqft61 Cedar Haven Ln, South Frontenac, ON K0H 2B0For SaleMLS ID #X13454082, EXP REALTY. TRREB
- C$459,0002 bd1 ba-- sqft3 Acorn Ln, South Frontenac, ON K0H 2V0For SaleMLS ID #X13535878, EXP REALTY, BROKERAGE. TRREB
- C$399,0002 bd3 ba-- sqft1013 River Ln, South Frontenac, ON K0H 1V0For SaleMLS ID #X13626942, REAL BROKER ONTARIO LTD., BROKERAGE. TRREB
- C$399,9004 bd2 ba-- sqft5886 Wilmer Rd, South Frontenac, ON K0H 2L0For SaleMLS ID #X13520256, CENTURY 21 HERITAGE GROUP LTD., BROKERAGE. TRREB
- C$399,0001 bd2 ba-- sqft1867 Crow Lake Rd, Central Frontenac, ON K0H 2B0For SaleMLS ID #X11900210, ROYAL LEPAGE PROALLIANCE REALTY, BROKERAGE. TRREB
- C$375,0002 bd1 ba-- sqft5954 One Lake Rd, South Frontenac, ON K0H 2W0For SaleMLS ID #X13520440, ROYAL LEPAGE PROALLIANCE REALTY, BROKERAGE. TRREB
- C$474,0003 bd2 ba-- sqft6729 Craig Rd, South Frontenac, ON K0H 2W0For SaleMLS ID #X13549562, RE/MAX RISE EXECUTIVES, BROKERAGE. TRREB
- C$359,9003 bd1 ba-- sqft1024 Harrington Ln, Central Frontenac, ON K0H 1B0For SaleMLS ID #X13167476, CENTURY 21 LANTHORN REAL ESTATE LTD., BROKERAGE. TRREB
- C$349,9992 bd1 ba-- sqft1004 Masonville Ln, South Frontenac, ON K0H 2W0For SaleMLS ID #X13596712, BLUE MOON REALTY INC., BROKERAGE. TRREB
- C$499,9003 bd2 ba-- sqft4470 Verona Sand Rd, South Frontenac, ON K0H 2W0For SaleMLS ID #X13494354, CENTURY 21 HERITAGE GROUP LTD., BROKERAGE. TRREB
