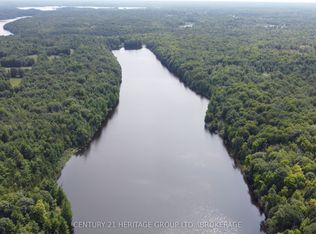
Don't miss out on your chance to be on a beautiful large lot, steps from the beach and boat launch this summer. Move in right away! Fully furnished. A great open concept home, cottage, or a rental property. This home has had major upgrades over the last two years, including a new furnace (2023), new windows, updated electrical work, Fibre internet, eaves-troughs, re-finished hardwood floors, plus much more. As you enter through the foyer, you will be immersed in the original character and quality of craftsmanship of an earlier day. From the foyer, you enter the main living space which is currently set up as an open concept bedroom and living area. The expansive kitchen is located behind this space, along with two bathrooms. The basement is accessed from the exterior and includes a utility/laundry area plus storage and an extra full-sized refrigerator. The modern furnishings and new appliances are included in this sale, along with a generator and lawn mower, making this a turnkey purchase. The property is ideally located on a township-maintained road and on a corner lot with plenty of space. This property is one that you just don't see often and has so many possibilities. Located in lake country and only 10 minutes from the quaint village of Sharbot Lake or an hour from the larger city of Kingston. Imagine the possibilities! Questions? Give us a call!
For sale
C$374,900
1867 Crow Lake Rd, Central Frontenac, ON K0H 2B0
1beds
2baths
Single Family Residence
Built in ----
0.5 Acres Lot
$-- Zestimate®
C$--/sqft
C$-- HOA
What's special
Beautiful large lotGreat open concept homeNew windowsUpdated electrical workRe-finished hardwood floorsExpansive kitchenTwo bathrooms
- 642 days
- 12
- 1
Zillow last checked:
Listing updated:
Listed by:
ROYAL LEPAGE PROALLIANCE REALTY, BROKERAGE
Source: TRREB,MLS®#: X11900210 Originating MLS®#: Kingston & Area Real Estate Association
Originating MLS®#: Kingston & Area Real Estate AssociationFacts & features
Interior
Bedrooms & bathrooms
- Bedrooms: 1
- Bathrooms: 2
Bedroom
- Level: Main
- Dimensions: 8.8 x 7
Bathroom
- Level: Main
- Dimensions: 2.1 x 1.5
Bathroom
- Level: Main
- Dimensions: 2.6 x 1.5
Foyer
- Level: Main
- Dimensions: 2.2 x 2
Kitchen
- Level: Main
- Dimensions: 6 x 3.9
Utility room
- Level: Basement
- Dimensions: 5.4 x 3.8
Heating
- Forced Air, Propane
Cooling
- Wall Unit(s)
Appliances
- Included: Water Heater Owned, Water Treatment
Features
- Upgraded Insulation
- Basement: Partial,Walk-Up Access
- Has fireplace: No
Interior area
- Living area range: 1100-1500 null
Video & virtual tour
Property
Parking
- Total spaces: 8
- Parking features: Private
Features
- Pool features: None
- Waterfront features: None
Lot
- Size: 0.5 Acres
- Features: Beach, Lake Access, Lake/Pond, School Bus Route
Details
- Parcel number: 362360046
- Other equipment: Generator - Full, Sump Pump
Construction
Type & style
- Home type: SingleFamily
- Architectural style: Bungaloft
- Property subtype: Single Family Residence
Materials
- Vinyl Siding
- Foundation: Concrete, Concrete Block, Slab
- Roof: Asphalt Shingle,Metal
Utilities & green energy
- Sewer: Septic
- Water: Drilled Well
Community & HOA
Location
- Region: Central Frontenac
Financial & listing details
- Annual tax amount: C$395
- Date on market: 12/24/2024
Price history
Price history is unavailable.
Public tax history
Tax history is unavailable.
Climate risks
Neighborhood: K0H
Nearby schools
GreatSchools rating
No schools nearby
We couldn't find any schools near this home.



Similar homes
- C$419,0002 bd1 ba672 sqft1180 Guigue Rd, Central Frontenac, ON K0H 2B0For Sale
 MLS ID #40855179, Lindsay Castelli, Broker, Real Broker Ontario Ltd.. ITSO
 - C$375,5002 bd1 ba-- sqft61 Cedar Haven Ln, South Frontenac, ON K0H 2B0For Sale
 MLS ID #X13454082, EXP REALTY. TRREB
 - C$374,9002 bd1 ba-- sqft1134 Nelson Rd, Central Frontenac, ON K0H 2P0For Sale
 MLS ID #X13115122, RE/MAX FINEST REALTY INC., BROKERAGE. TRREB
 - C$374,9993 bd1 ba-- sqft2740 Bolingbroke Rd, Tay Valley, ON K0H 2B0For Sale
 MLS ID #X13218062, EXP REALTY, BROKERAGE. TRREB
