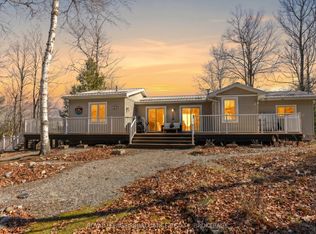
Discover an extraordinary waterfront home on beautiful Sharbot Lake, offering approx. 250 feet of pristine shoreline, breathtaking sunrise views, and a private, landscaped one-acre setting with mature trees, rock outcroppings, & vibrant gardens. Designed for year-round enjoyment, this quality-built lake house showcases spectacular water views and blends comfort, craftsmanship, lakeside living. A stone-pillared foyer welcomes you inside, where new hardwood flooring on the main level, elegant details, and natural light create a warm, inviting feel. The living room features 10-foot ceilings with floor to ceiling windows and a striking stone electric fireplace, while the dining area connects to a multi-tiered deck overlooking the lake. The kitchen offers granite countertops and newer fridge, stove, washer, and dryer, approx. one year old. A bright sunroom, known as the whiskey bar room, features new windows added in July 2026.A main-floor office, bedroom, and full bath, laundry complete this level. Upstairs, enjoy a balcony overlooking the lake, an additional bdrm with a newly added 2-piece ensuite, and a relaxing primary suite with spa-inspired ensuite featuring porcelain flooring, polished concrete vanity, custom shower, & deep soaker tub. Comfort is assured with radiant in-floor heating, heat pump, propane furnace, mini-split A/C, advanced water filtration, and a new lake water pump.Outside, updates include all new decks and docks at the water, approx. five feet of depth off the dock, and a Tiki Bar with hydro for lakeside entertaining.The updated bunkie with hydro is ideal for guests, while storage buildings and an oversized attached double garage with in-floor heating and workshop add excellent function. Architectural shingles were updated in 2019. High-speed internet and year-round municipal road access provide modern convenience. Ownership also includes a nearby island lot, creating a rare opportunity to enjoy luxury, privacy, and natural beauty on Sharbot Lake.
For sale
C$1,599,900
1644 Shibley Rd, Central Frontenac, ON K0H 2P0
3beds
3baths
Single Family Residence
Built in ----
1 Square Feet Lot
$-- Zestimate®
C$--/sqft
C$-- HOA
What's special
Breathtaking sunrise viewsSpectacular water viewsStone-pillared foyerElegant detailsStriking stone electric fireplaceGranite countertopsMain-floor office
- 1 day
- 9
- 0
Zillow last checked:
Listing updated:
Listed by:
Royal Lepage Proalliance Realty
Source: TRREB,MLS®#: X13819166 Originating MLS®#: Central Lakes Association of REALTORS
Originating MLS®#: Central Lakes Association of REALTORSFacts & features
Interior
Bedrooms & bathrooms
- Bedrooms: 3
- Bathrooms: 3
Heating
- Forced Air, Electric
Cooling
- Other, Wall Unit(s)
Appliances
- Included: Bar Fridge, Water Heater Owned, Water Treatment
Features
- Workbench
- Basement: Separate Entrance,Crawl Space,Unfinished,Partial
- Has fireplace: Yes
- Fireplace features: Electric
Interior area
- Living area range: 2000-2500 null
Video & virtual tour
Property
Parking
- Total spaces: 8
- Parking features: Private, Garage Door Opener
- Has garage: Yes
Features
- Patio & porch: Deck
- Exterior features: Fishing, Landscaped, Privacy, Recreational Area, Year Round Living, Private Dock
- Pool features: None
- Has view: Yes
- View description: Forest, Lake, Trees/Woods, Water
- Has water view: Yes
- Water view: Lake,Water,Partially Obstructive
- Waterfront features: Dock, Direct, Lake
- Body of water: Sharbot Lake
Lot
- Size: 1 Square Feet
- Features: Lake Access, Place Of Worship, Rec./Commun.Centre, School Bus Route, Waterfront, Wooded/Treed, Irregular Lot
- Topography: Terraced,Wooded/Treed
Details
- Additional structures: Other, Out Buildings, Shed
- Parcel number: 362340156
- Other equipment: Air Exchanger
Construction
Type & style
- Home type: SingleFamily
- Architectural style: Bungalow
- Property subtype: Single Family Residence
Materials
- Stone, Wood
- Foundation: Poured Concrete
- Roof: Asphalt Shingle
Utilities & green energy
- Sewer: Septic
- Water: Lake/River, Water System
- Utilities for property: Cable Available, Internet High Speed
Community & HOA
Community
- Security: Carbon Monoxide Detector(s), Smoke Detector(s)
Location
- Region: Central Frontenac
Financial & listing details
- Annual tax amount: C$8,188
- Date on market: 9/23/2026
Price history
Price history is unavailable.
Public tax history
Tax history is unavailable.
Climate risks
Neighborhood: K0H
Nearby schools
GreatSchools rating
No schools nearby
We couldn't find any schools near this home.
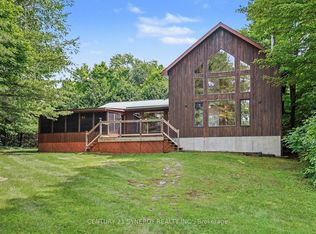
- C$1,390,0004 bd4 ba-- sqft1252 Clement Rd, Central Frontenac, ON K0H2P0For Sale

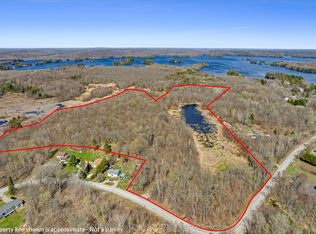
- C$849,9004 bd2 ba-- sqft1430 Wagner Rd, Central Frontenac, ON K0H2P0For Sale
- C$229,00035 sqft1089 Wagner Rd, Central Frontenac, ON K0H2P0Lot/Land
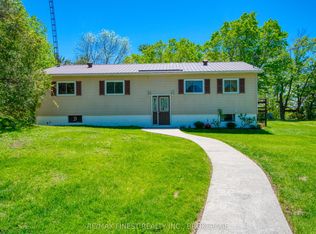
- C$549,9003 bd2 ba-- sqft1182 Clement Rd, Central Frontenac, ON K0H2P0For Sale
Similar homes
- C$1,390,0004 bd4 ba-- sqft1252 Clement Rd, Central Frontenac, ON K0H 2P0For SaleMLS ID #X13753944, RE/MAX FINEST REALTY INC., BROKERAGE. TRREB
- C$849,9004 bd2 ba-- sqft1430 Wagner Rd, Central Frontenac, ON K0H 2P0For SaleMLS ID #X13621386, CENTURY 21 SYNERGY REALTY INC.. TRREB
- C$1,049,0005 bd3 ba-- sqft13382 Highway 38, Kingston, ON K0H 2H0For Sale
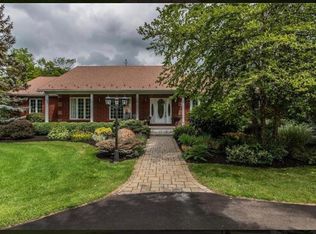 MLS ID #40857631, Dev Shah, Broker, HOMELIFE MIRACLE REALTY LTD. ITSO
 - C$899,9003 bd2 ba-- sqft1077 Country Ln, Central Frontenac, ON K0H 2P0For Sale
 MLS ID #X13032430, ROYAL LEPAGE PROALLIANCE REALTY, BROKERAGE. TRREB
