Welcome to a complete lake side retreat on the shores of Bennett Lake. This stunning home offers the perfect blend of privacy, space, and the lake front dream. The outdoors is your personal paradise, featuring 5 acres to explore, 200 feet of waterfront, a newly installed dock, a relaxing sauna and hot tub. The 2018-built detached shop is equipped with radiant floor heating and tractor doors, while the attached garage includes a Tesla Powerwall and a full-house generator for ultimate peace of mind. As you step inside, you'll be captivated by the homes character and versatility, ideal for multi-generational living, growing families, or those needing dedicated home office space. The private primary suite is a true retreat, complete with its own laundry, ensuite, and a flex room perfect for a home office. The spacious open-concept kitchen, living, and dining area is highlighted by a cozy wood-burning fireplace, creating a warm and inviting atmosphere. The fully renovated family room features a sound system and gas fireplace, perfect for entertaining or relaxing. Two additional bedrooms and a sunroom with breathtaking views of Bennett Lake complete this exceptional home. This home is truly one-of-a-kind to see it is to understand it. Connect for the entire list of details.
For sale
C$1,190,000
101 Arthur Ln, Central Frontenac, ON K0H 2P0
4beds
3baths
Single Family Residence
Built in ----
5 Square Feet Lot
$-- Zestimate®
C$--/sqft
C$-- HOA
What's special
Newly installed dockHomes character and versatilityPrivate primary suiteCozy wood-burning fireplaceFully renovated family room
- 1 day
- 8
- 1
Zillow last checked:
Listing updated:
Listed by:
REMAX BOARDWALK REALTY
Source: TRREB,MLS®#: X14103160 Originating MLS®#: Ottawa Real Estate Board
Originating MLS®#: Ottawa Real Estate BoardFacts & features
Interior
Bedrooms & bathrooms
- Bedrooms: 4
- Bathrooms: 3
Heating
- Forced Air, Propane
Cooling
- Central Air
Appliances
- Included: Water Softener
Features
- In-Law Capability, Central Vacuum
- Basement: Crawl Space
- Has fireplace: Yes
- Fireplace features: Wood Burning, Propane
Interior area
- Living area range: 2500-3000 null
Video & virtual tour
Property
Parking
- Total spaces: 10
- Parking features: Garage
- Has garage: Yes
Features
- Patio & porch: Porch, Patio
- Exterior features: Year Round Living, Private Dock
- Pool features: None
- Has view: Yes
- View description: Lake
- Has water view: Yes
- Water view: Lake,Direct
- Waterfront features: Waterfront-Not Deeded, Direct, Lake
- Body of water: Bennett Lake
Lot
- Size: 5 Square Feet
- Topography: Wooded/Treed
Details
- Parcel number: 052030232
- Other equipment: Propane Tank, Sump Pump
Construction
Type & style
- Home type: SingleFamily
- Architectural style: Other
- Property subtype: Single Family Residence
Materials
- Vinyl Siding
- Foundation: Concrete, Slab, Other
- Roof: Asphalt Shingle
Utilities & green energy
- Sewer: Septic
Community & HOA
Location
- Region: Central Frontenac
Financial & listing details
- Annual tax amount: C$6,882
- Date on market: 10/21/2026
Price history
Price history is unavailable.
Public tax history
Tax history is unavailable.
Climate risks
Neighborhood: K0H
Nearby schools
GreatSchools rating
No schools nearby
We couldn't find any schools near this home.
- C$349,9002 bd1 ba-- sqft1134 Nelson Rd, Central Frontenac, ON K0H2P0For Sale

- C$419,0003 bd1 ba-- sqft1015A Legion Rd, Central Frontenac, ON K0H2P0For Sale
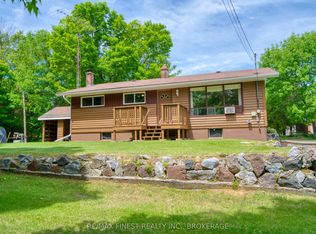
- C$599,9993 bd2 ba-- sqft1015 Oak Ln N, Central Frontenac, ON K0H2P0For Sale
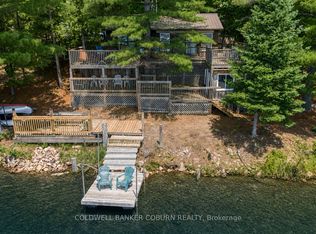
- C$449,0003 bd1 ba-- sqft59 Oak Ln S, Central Frontenac, ON K0H2P0For Sale

Similar homes
- C$749,0003 bd1 ba-- sqft1015 C Legion Rd, Central Frontenac, ON K0H 2P0For Sale
 MLS ID #X14029610, Ottawa True North Realty. TRREB
 - C$1,390,0004 bd4 ba-- sqft1252 Clement Rd, Central Frontenac, ON K0H 2P0For Sale
 MLS ID #X13753944, RE/MAX FINEST REALTY INC., BROKERAGE. TRREB
 - C$599,9993 bd2 ba-- sqft1015 Oak Ln N, Central Frontenac, ON K0H 2P0For SaleMLS ID #X13721322, COLDWELL BANKER COBURN REALTY. TRREB
- C$1,049,0005 bd3 ba-- sqft13382 Highway 38, Kingston, ON K0H 2H0For Sale
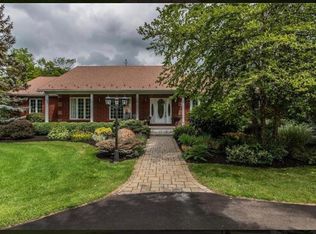 MLS ID #40857631, Dev Shah, Broker, HOMELIFE MIRACLE REALTY LTD. ITSO
