Some homes offer a place to live. Others capture your heart and invite you to live a whole new story. Welcome to 192 Parish Road, a captivating 1880s farmhouse on just over 26 acres of countryside near the charming village of Westport. Rich in history and timeless character, this is where country dreams come to life! Imagine morning coffee overlooking sprawling farm fields, days spent in the fresh air and evenings beneath wide-open skies. With expansive fields, beautiful trees and green spaces, there's room for gardens, growing your own food and creating the hobby farm you've always imagined. Dreaming of horses, goats, chickens or other farm animals? Picture the possibilities! Impressive barns and numerous outbuildings provide abundant space for equipment, storage, workshops and farm projects. Filled with rustic character and potential, these structures await some care and vision to bring out their best. Step inside this farmhouse blending old-world warmth with thoughtful modern improvements. The renovated kitchen is an inviting heart of the home, perfect for cooking, gathering and making memories. Both full bathrooms have also been renovated, adding everyday comfort and convenience. Upstairs, two former bedrooms were combined into one spacious room, with the potential to restore the original three-bedroom upper-floor layout to suit your needs. Recent updates include roof shingles, soffit and fascia, windows, doors, wall and attic insulation, water heater, water softener and heat pump, plus improvements throughout. Then discover the incredible three-season room, your own private oasis! Complete with a soothing hot tub and inviting lounge area, it's a wonderful retreat for unwinding, entertaining friends or simply enjoying the peaceful surroundings. Whether you dream of a hobby farm filled with animals, a charming country homestead or a tranquil escape with room for every passion, 192 Parish Road invites you to make it your own. The possibilities are endless!
For sale
C$739,999
192 Parish Rd, Rideau Lakes, ON K0G 1X0
3beds
2baths
Farm
Built in ----
26 Square Feet Lot
$-- Zestimate®
C$--/sqft
C$-- HOA
What's special
Sprawling farm fieldsExpansive fieldsBeautiful treesGreen spacesRoom for gardensImpressive barnsNumerous outbuildings
- 2 days
- 28
- 1
Zillow last checked:
Listing updated:
Listed by:
CENTURY 21 SYNERGY REALTY INC.
Source: TRREB,MLS®#: X14097038 Originating MLS®#: Ottawa Real Estate Board
Facts & features
Interior
Bedrooms & bathrooms
- Bedrooms: 3
- Bathrooms: 2
Primary bedroom
- Level: Main
- Dimensions: 4.38 x 4.08
Bedroom 2
- Level: Upper
- Dimensions: 6.77 x 2.81
Bedroom 3
- Level: Upper
- Dimensions: 4.08 x 4.06
Bathroom
- Level: Main
- Dimensions: 2.57 x 2.3
Bathroom
- Level: Upper
- Dimensions: 4.08 x 2.62
Foyer
- Level: Main
- Dimensions: 2.1 x 2.07
Kitchen
- Level: Main
- Dimensions: 5.41 x 4.4
Laundry
- Level: Main
- Dimensions: 2.55 x 2.3
Living room
- Level: Main
- Dimensions: 6.78 x 4.08
Mud room
- Level: Main
- Dimensions: 5.43 x 2.21
Heating
- Forced Air, Electric
Cooling
- Central Air
Features
- Primary Bedroom - Main Floor
- Flooring: Carpet Free
- Basement: Exposed Rock,Unfinished,Half
- Has fireplace: Yes
- Fireplace features: Wood Burning Stove
Interior area
- Living area range: 1500-2000 null
Property
Parking
- Total spaces: 12
- Parking features: Garage
- Has garage: Yes
Features
- Stories: 2
- Patio & porch: Patio, Porch, Enclosed
- Exterior features: Privacy
- Has private pool: Yes
- Pool features: Above Ground
- Has view: Yes
- View description: Trees/Woods, Pasture, Forest, Garden
- Waterfront features: None
Lot
- Size: 26 Square Feet
- Features: Level, Rectangular Lot
Details
- Additional structures: Barn, Drive Shed, Garden Shed, Other, Shed
- Parcel number: 441020356
Construction
Type & style
- Home type: SingleFamily
- Property subtype: Farm
Materials
- Wood, Aluminum Siding
- Foundation: Stone
- Roof: Asphalt Shingle
Utilities & green energy
- Sewer: Septic
Community & HOA
Location
- Region: Rideau Lakes
Financial & listing details
- Annual tax amount: C$1,750
- Date on market: 10/20/2026
Price history
Price history is unavailable.
Public tax history
Tax history is unavailable.
Climate risks
Neighborhood: K0G
Nearby schools
GreatSchools rating
No schools nearby
We couldn't find any schools near this home.

Similar homes
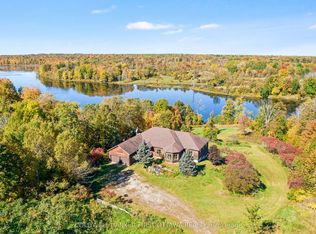
- C$674,0005 bd3 ba-- sqft56 Golf Course Rd, Rideau Lakes, ON K0G 1X0For Sale
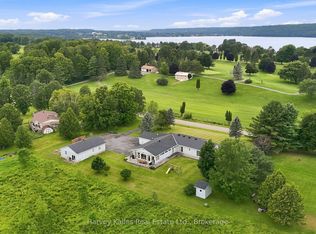 MLS ID #X13659400, Harvey Kalles Real Estate Ltd.. TRREB
- C$405,0002 bd1 ba-- sqft1679 Mountain Rd, Rideau Lakes, ON K0G 1X0For Sale
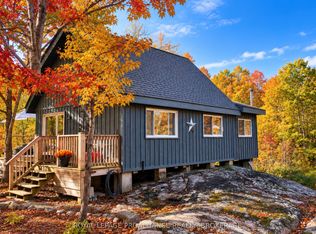 MLS ID #X14088172, ROYAL LEPAGE PROALLIANCE REALTY, BROKERAGE. TRREB
- C$599,9995 bd1 ba-- sqft372 Murphy Rd #100, Rideau Lakes, ON K0G 1X0For Sale
 MLS ID #X12366467, ROYAL LEPAGE PROALLIANCE REALTY, BROKERAGE. TRREB
- C$599,9004 bd4 ba-- sqft16 Westport Rd, Central Frontenac, ON K0H 1T0For Sale
 MLS ID #X14101568, LPT REALTY, BROKERAGE. TRREB
