Welcome to a beautifully maintained R2000 home where comfort, functionality, and peaceful country living come together. Set on a stunning 3.2-acre property just 11 minutes from Downtown Perth, this inviting 3-bedroom, 2-bathroom home offers privacy and tranquility while providing the convenience today's buyers are looking for. Cedar siding and PWF on an insulated cement pad add to the home's thoughtful construction, while the pride of ownership is evident from the moment you arrive.Step inside to a bright, welcoming open-concept living space where the kitchen, dining, and living areas flow seamlessly together-an ideal setting for both everyday living and effortless entertaining. A warm propane fireplace creates a natural focal point, adding charm and comfort throughout the seasons.The main floor is thoughtfully designed for convenience, featuring a spacious primary bedroom, full bathroom, and laundry area-making single-level living a practical option without sacrificing space. Just beyond the living area, the beautiful screened-in porch creates a wonderful place to enjoy morning coffee, relax at the end of the day, or take in the sights and sounds of nature.The fully finished lower level extends the home's versatility with an additional bedroom, well-appointed 3-piece bathroom, and generous recreational space suited to family gatherings, guests, a home office, or hobbies. The attached garage provides inside entry to the lower levels, adding exceptional year-round convenience.Outside, the 3.2 acres offer a peaceful country retreat surrounded by mature trees and open space to explore, with endless opportunities to enjoy the outdoors. Whether you're looking for a quiet escape, room to grow, or a place to create lasting memories, this property delivers a rare combination of thoughtful design, meticulous care, and serene surroundings.Move in, settle down, and enjoy the country lifestyle you've been waiting for-just minutes from Perth.
For sale
C$699,000
504 Kenyon Rd, Tay Valley, ON K7H 0C7
3beds
2baths
Single Family Residence
Built in ----
3.23 Acres Lot
$-- Zestimate®
C$--/sqft
C$-- HOA
What's special
Cedar sidingWarm propane fireplaceSpacious primary bedroomBeautiful screened-in porchFully finished lower levelGenerous recreational space
- 7 days
- 23
- 4
Zillow last checked:
Listing updated:
Listed by:
CENTURY 21 SYNERGY REALTY INC.
Source: TRREB,MLS®#: X13749236 Originating MLS®#: Ottawa Real Estate Board
Originating MLS®#: Ottawa Real Estate BoardFacts & features
Interior
Bedrooms & bathrooms
- Bedrooms: 3
- Bathrooms: 2
Bedroom
- Level: Lower
- Dimensions: 3.86 x 2.74
Bedroom
- Level: Main
- Dimensions: 4.57 x 4.17
Bedroom
- Level: Main
- Dimensions: 3.66 x 2.9
Bathroom
- Level: Lower
- Dimensions: 2.26 x 1.8
Bathroom
- Level: Main
- Dimensions: 2.59 x 1.85
Dining room
- Level: Main
- Dimensions: 4.01 x 3.76
Family room
- Level: Lower
- Dimensions: 4.78 x 3.76
Foyer
- Level: Main
- Dimensions: 2.64 x 1.98
Kitchen
- Level: Main
- Dimensions: 4.01 x 3.76
Laundry
- Level: Main
- Dimensions: 2.97 x 1.73
Living room
- Level: Main
- Dimensions: 5.79 x 4.01
Other
- Level: Lower
- Dimensions: 2.85 x 2.26
Other
- Level: Lower
- Dimensions: 3.96 x 1.7
Utility room
- Level: Lower
- Dimensions: 5.11 x 1.32
Heating
- Heat Pump, Electric
Cooling
- Central Air
Features
- Primary Bedroom - Main Floor, Storage, Upgraded Insulation
- Basement: Full,Finished
- Has fireplace: Yes
- Fireplace features: Propane
Interior area
- Living area range: 1100-1500 null
Property
Parking
- Total spaces: 7
- Parking features: Private, Lane, Inside Entrance, Garage Door Opener
- Has garage: Yes
Features
- Pool features: None
- Waterfront features: None
Lot
- Size: 3.23 Acres
- Features: Rectangular Lot
Details
- Parcel number: 052250134
- Other equipment: Air Exchanger, Sump Pump
Construction
Type & style
- Home type: SingleFamily
- Architectural style: Bungalow
- Property subtype: Single Family Residence
Materials
- Wood
- Foundation: Wood
- Roof: Shingle
Utilities & green energy
- Sewer: Septic
- Utilities for property: Cell Services, Cable Available
Community & HOA
Location
- Region: Tay Valley
Financial & listing details
- Annual tax amount: C$2,865
- Date on market: 9/5/2026
Price history
Price history is unavailable.
Public tax history
Tax history is unavailable.
Climate risks
Neighborhood: K7H
Nearby schools
GreatSchools rating
No schools nearby
We couldn't find any schools near this home.


Similar homes
- C$575,0003 bd2 ba-- sqft394 Kenyon Rd, Tay Valley, ON K7H 0E1For Sale
 MLS ID #X13707140, REMAX BOARDWALK REALTY. TRREB
 - C$679,9004 bd3 ba-- sqft2518 Rideau Ferry Rd, Drummond/north Elmsley, ON K7H 0G7For Sale
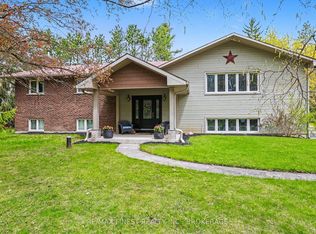 MLS ID #X13746854, RE/MAX FINEST REALTY INC., BROKERAGE. TRREB
 - C$799,0004 bd2 ba-- sqft1271 Drummond School Rd, Drummond/north Elmsley, ON K7H 0K5For Sale
 MLS ID #X13756218, REMAX BOARDWALK REALTY. TRREB
 - C$749,9995 bd3 ba-- sqft2405 Rideau Ferry Rd, Drummond/north Elmsley, ON K7H 0G7For Sale
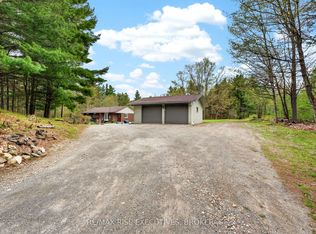 MLS ID #X13601378, RE/MAX RISE EXECUTIVES, BROKERAGE. TRREB
