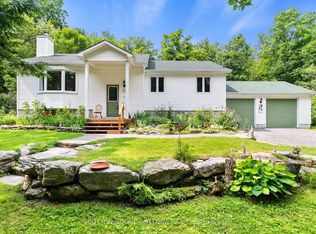
Welcome to 870 Kitley Line 3! Situated on a beautifully maintained and private property just 10 minutes from Smiths Falls, this exceptional all-brick 3-bedroom, 2-bathroom bungalow offers the perfect balance of comfort, quality, and convenience. Meticulously maintained by its owners, this home features a bright and spacious open-concept kitchen and dining area, ideal for family gatherings and entertaining. The inviting living room is complemented by an additional great room overlooking the picturesque front yard, providing plenty of space to relax and enjoy the peaceful surroundings. Step outside from the kitchen onto the newly built deck, where you'll enjoy stunning views of the incredible courtyard and beautifully manicured grounds. This outdoor oasis provides the perfect setting for morning coffee, summer barbecues and entertaining guests. Pride of ownership is evident throughout, with numerous major updates already completed, including all new windows, newer roof, propane furnace, central air conditioner, air exchanger, hot water tank, water softener and treatment system. The oversized double-car garage has also been fully insulated (with wood-stove), offering excellent storage and workspace potential. The lower-level offers a cozy wood-stove also, an abundance of windows and includes a full bathroom, creating endless possibilities for extra bedrooms, living space, a recreation room, home gym, or in-law suite. Outside, you'll appreciate the beautifully landscaped grounds and mature setting that provide privacy and tranquility while still maintaining the comfort of nearby neighbours. Whether you're a growing family looking for room to thrive or a mature couple seeking a peaceful retreat, this property offers a rare opportunity to enjoy nature without sacrificing convenience. A truly move-in-ready home where quality craftsmanship, thoughtful updates, and pride of ownership shine both inside and out. Don't miss your opportunity to own this exceptional property.
For sale
C$659,000
870 Kitley Line 3 Rd #3, Elizabethtown Kitley, ON K0G 1G0
3beds
2baths
Single Family Residence
Built in ----
1.01 Acres Lot
$-- Zestimate®
C$--/sqft
C$-- HOA
What's special
- 8 days
- 2
- 0
Zillow last checked:
Listing updated:
Listed by:
CENTURY 21 SYNERGY REALTY INC.
Source: TRREB,MLS®#: X13788640 Originating MLS®#: Ottawa Real Estate Board
Originating MLS®#: Ottawa Real Estate BoardFacts & features
Interior
Bedrooms & bathrooms
- Bedrooms: 3
- Bathrooms: 2
Primary bedroom
- Level: Main
- Dimensions: 4.08 x 4.01
Bedroom 2
- Level: Main
- Dimensions: 3.9 x 3.52
Bedroom 3
- Level: Main
- Dimensions: 3.52 x 3.49
Bathroom
- Level: Lower
- Dimensions: 3.07 x 1.72
Bathroom
- Level: Main
- Dimensions: 4.08 x 3.57
Other
- Level: Lower
- Dimensions: 7.2 x 1.8
Dining room
- Level: Main
- Dimensions: 4.08 x 3.58
Family room
- Level: Main
- Dimensions: 5.86 x 4.08
Foyer
- Level: Main
- Dimensions: 3.54 x 1.85
Kitchen
- Level: Main
- Dimensions: 4.35 x 4.08
Living room
- Level: Main
- Dimensions: 5.67 x 3.54
Recreation
- Level: Lower
- Dimensions: 14.65 x 8.67
Utility room
- Level: Lower
- Dimensions: 6.59 x 2.44
Heating
- Forced Air, Propane
Cooling
- Central Air
Appliances
- Included: Water Heater Owned, Water Softener, Water Treatment
Features
- Primary Bedroom - Main Floor, Workbench
- Basement: Full,Finished
- Has fireplace: Yes
- Fireplace features: Wood Burning Stove
Interior area
- Living area range: 1500-2000 null
Property
Parking
- Total spaces: 8
- Parking features: Garage
- Has garage: Yes
Features
- Patio & porch: Deck, Patio, Porch
- Exterior features: Landscaped, Privacy
- Pool features: None
- Has view: Yes
- View description: Garden, Trees/Woods
- Waterfront features: None
Lot
- Size: 1.01 Acres
Details
- Parcel number: 441310170
- Other equipment: Air Exchanger, Sump Pump
Construction
Type & style
- Home type: SingleFamily
- Architectural style: Bungalow
- Property subtype: Single Family Residence
Materials
- Brick
- Foundation: Concrete
- Roof: Asphalt Shingle
Utilities & green energy
- Sewer: Septic
Community & HOA
Location
- Region: Elizabethtown Kitley
Financial & listing details
- Annual tax amount: C$3,700
- Date on market: 9/15/2026
Price history
Price history is unavailable.
Public tax history
Tax history is unavailable.
Climate risks
Neighborhood: K0G
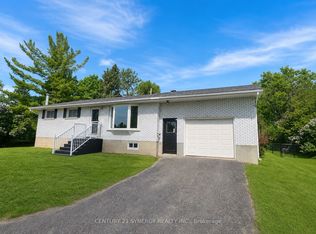
- C$469,0003 bd1 ba-- sqft318 County Road 16 Rd, Elizabethtown Kitley, ON K0G1G0For Sale
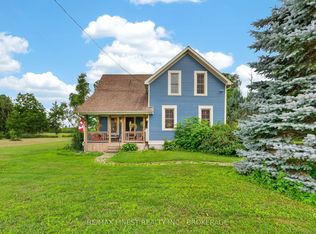
- C$514,9004 bd2 ba-- sqft1104 County Road 16 Rd, Merrickville Wolford, ON K0G1G0For Sale

- C$560,0003 bd2 ba-- sqft52 Main St, Merrickville Wolford, ON K0G1G0For Sale
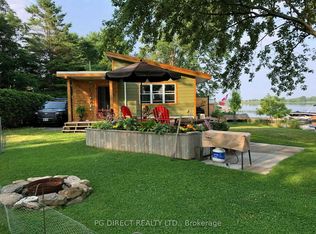
- C$489,0001 bd1 ba-- sqft380 Gemmell Rd, Merrickville Wolford, ON K0G1G0For Sale
Similar homes
- C$469,0003 bd1 ba-- sqft318 County Road 16 Rd, Elizabethtown Kitley, ON K0G 1G0For SaleMLS ID #X13051562, CENTURY 21 SYNERGY REALTY INC.. TRREB
- C$514,9004 bd2 ba-- sqft1104 County Road 16 Rd, Merrickville Wolford, ON K0G 1G0For SaleMLS ID #X13620808, COLDWELL BANKER FIRST OTTAWA REALTY. TRREB
- C$664,9004 bd3 ba-- sqft2518 Rideau Ferry Rd, Drummond/north Elmsley, ON K7H 0G7For Sale
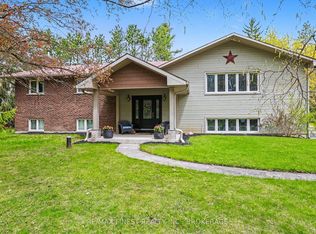 MLS ID #X13809042, RE/MAX FINEST REALTY INC., BROKERAGE. TRREB
 - C$624,9003 bd2 ba-- sqft365 Haskins Rd, North Grenville, ON K0G 1N0For Sale
 MLS ID #X13758612, SUTTON GROUP - OTTAWA REALTY. TRREB
