Known as the Bellamy House, this beautifully transformed North Augusta century home blends its rich history with thoughtful modern updates. Built in 1870, the home has undergone an impressive restoration over the past five years, carefully preserving the character and craftsmanship of its era. Inside, you'll find a beautiful custom kitchen, custom crown moldings and doors, hardwood flooring throughout the principal main-floor rooms, and generous living spaces filled with warmth and charm. The substantial rear addition provides exceptional space for everyday living and entertaining, complemented by hand-split limestone detailing and a welcoming gas fireplace. The home now offers four bedrooms, including a convenient main-floor bedroom, as well as main-floor laundry and craft room for added functionality. Outside, the timeless exterior is enhanced by a durable steel roof, interlocking driveway and front steps, and a large rear deck. With numerous updates, beautifully restored details, and a pre-listing inspection completed, the Bellamy House presents a rare opportunity to own a remarkable piece of local history. It has been thoughtfully renewed for its next chapter.
For sale
C$609,000
9137 County Road 6 Rd, Augusta, ON K0G 1R0
4beds
2baths
Single Family Residence
Built in ----
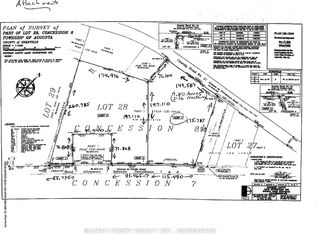
0.79 Acres Lot
$-- Zestimate®
C$--/sqft
C$-- HOA
What's special
Beautiful custom kitchenHand-split limestone detailingWelcoming gas fireplaceTimeless exteriorDurable steel roofLarge rear deck
- 46 days
- 29
- 7
Zillow last checked:
Listing updated:
Listed by:
ROYAL LEPAGE PROALLIANCE REALTY
Source: TRREB,MLS®#: X13737136 Originating MLS®#: Rideau-St. Lawrence Real Estate Board
Originating MLS®#: Rideau-St. Lawrence Real Estate BoardFacts & features
Interior
Bedrooms & bathrooms
- Bedrooms: 4
- Bathrooms: 2
Primary bedroom
- Level: Second
- Dimensions: 3.61 x 6.07
Bedroom
- Level: Second
- Dimensions: 3.53 x 2.59
Bedroom
- Level: Second
- Dimensions: 3.56 x 3.61
Bedroom
- Level: Main
- Dimensions: 3.63 x 5.03
Bathroom
- Level: Second
- Dimensions: 3.56 x 2.85
Bathroom
- Level: Main
- Dimensions: 1.35 x 2.44
Dining room
- Level: Main
- Dimensions: 3.61 x 4.72
Foyer
- Level: Main
- Dimensions: 2.59 x 3.99
Kitchen
- Level: Main
- Dimensions: 4.75 x 2.79
Laundry
- Level: Main
- Dimensions: 3.53 x 3
Living room
- Level: Main
- Dimensions: 5.36 x 9.3
Mud room
- Level: Main
- Dimensions: 2.08 x 1.55
Heating
- Forced Air, Propane
Cooling
- None
Appliances
- Included: Water Heater
Features
- Flooring: Carpet Free
- Basement: Partially Finished
- Has fireplace: Yes
- Fireplace features: Propane
Interior area
- Living area range: 3000-3500 null
Video & virtual tour
Property
Parking
- Total spaces: 6
Features
- Stories: 2
- Patio & porch: Deck, Porch
- Pool features: None
Lot
- Size: 0.79 Acres
Details
- Parcel number: 681730190
- Other equipment: Propane Tank, Sump Pump
Construction
Type & style
- Home type: SingleFamily
- Property subtype: Single Family Residence
Materials
- Stone, Vinyl Siding
- Foundation: Stone
- Roof: Metal
Utilities & green energy
- Sewer: Septic
- Utilities for property: Recycling Pickup
Community & HOA
Location
- Region: Augusta
Financial & listing details
- Annual tax amount: C$4,036
- Date on market: 9/2/2026
Price history
Price history is unavailable.
Public tax history
Tax history is unavailable.
Climate risks
Neighborhood: K0G
Similar homes
- C$624,9004 bd3 ba-- sqft10250 County Road 15 Rd, Augusta, ON K0G 1R0For Sale
 MLS ID #X13705180, ROYAL LEPAGE PROALLIANCE REALTY. TRREB
 - C$799,9003 bd2 ba-- sqft9167 Branch Rd, Augusta, ON K0G 1R0For Sale
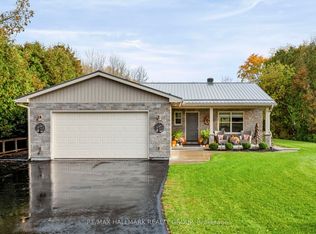 MLS ID #X13876664, RE/MAX HALLMARK REALTY GROUP. TRREB
 - C$849,9004 bd3 ba-- sqft8224 County Road 15 Rd, Augusta, ON K0G 1R0For Sale
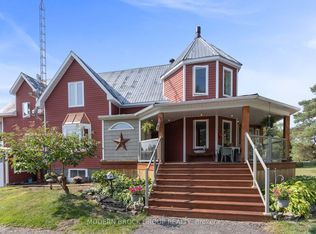 MLS ID #X13596346, MODERN BROCK GROUP REALTY. TRREB
 - C$649,9004 bd3 ba-- sqft346 County Road 25 Rd, North Grenville, ON K0G 1S0For Sale
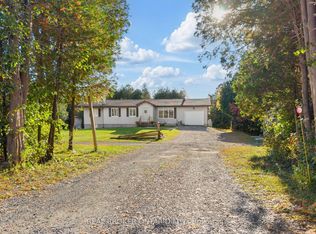 MLS ID #X13877864, REAL BROKER ONTARIO LTD.. TRREB
