Welcome to 6779 Roger Stevens Drive, a lovingly maintained Halliday-built home nestled on a picturesque country lot in Montague. Surrounded by mature trees and open space, this inviting property offers the peace and privacy of rural living while remaining just a short drive from everyday amenities. At the heart of the home is a beautifully renovated custom kitchen, thoughtfully designed with stainless steel appliances, abundant cabinetry, and a large centre island perfect for meal preparation, entertaining, or gathering with family and friends. The bright and welcoming living room features custom built-in shelving and a wood-burning fireplace, creating a warm and comfortable space to relax year-round. Large windows fill the home with natural light while framing tranquil views of the surrounding landscape. Offering a flexible layout, the home features one bedroom on the main level and three additional bedrooms on the lower level, providing plenty of space for families, guests, or multigenerational living. The property also features two full bathrooms and a laundry. Outside, you'll find an expansive yard with room to roam, a freshly gravelled driveway, wood shed and an insulated attached garage complete with a poured concrete floor, side entrance and ample space for vehicles, tools, and hobbies. Recent updates, including 200-amp electrical service, a sump pump, pressure tank, and improvements to the laundry pump chamber, provide added peace of mind and long-term value. Move-in ready and full of charm, this wonderful country property offers the perfect blend of comfort, functionality, and rural tranquility. Come experience all that it has to offer.
For sale
C$579,900
6779 Roger Stevens Dr, Montague, ON K7A 4S6
4beds
2baths
Single Family Residence
Built in ----
0.86 Acres Lot
$-- Zestimate®
C$--/sqft
C$-- HOA
What's special
Picturesque country lotBeautifully renovated custom kitchenStainless steel appliancesAbundant cabinetryCustom built-in shelvingWood-burning fireplaceFlexible layout
- 39 days |
- 62 |
- 1 |
Zillow last checked:
Listing updated:
Listed by:
COLDWELL BANKER FIRST OTTAWA REALTY
Source: TRREB,MLS®#: X13477020 Originating MLS®#: Ottawa Real Estate Board
Originating MLS®#: Ottawa Real Estate BoardFacts & features
Interior
Bedrooms & bathrooms
- Bedrooms: 4
- Bathrooms: 2
Primary bedroom
- Level: Upper
- Dimensions: 4.57 x 3.66
Bedroom 2
- Level: Lower
- Dimensions: 4.57 x 4.76
Bedroom 3
- Level: Lower
- Dimensions: 3.96 x 3.2
Bedroom 4
- Level: Lower
- Dimensions: 3.77 x 3.2
Family room
- Level: Main
- Dimensions: 7.26 x 4.42
Kitchen
- Level: Upper
- Dimensions: 6.48 x 4.27
Heating
- Baseboard, Electric
Cooling
- Other
Appliances
- Included: Bar Fridge, Water Heater Owned
Features
- Flooring: Carpet Free
- Basement: Full
- Has fireplace: Yes
- Fireplace features: Wood Burning
Interior area
- Living area range: 1100-1500 null
Video & virtual tour
Property
Parking
- Total spaces: 8
- Parking features: Garage
- Has garage: Yes
Features
- Pool features: None
Lot
- Size: 0.86 Acres
Details
- Parcel number: 052640026
Construction
Type & style
- Home type: SingleFamily
- Property subtype: Single Family Residence
Materials
- Wood
- Foundation: Other
- Roof: Asphalt Shingle
Utilities & green energy
- Sewer: Septic
Community & HOA
Location
- Region: Montague
Financial & listing details
- Annual tax amount: C$3,052
- Date on market: 6/23/2026
COLDWELL BANKER FIRST OTTAWA REALTY
COLDWELL BANKER FIRST OTTAWA REALTY
By pressing Contact Agent, you agree that the real estate professional identified above may call/text you about your search, which may involve use of automated means and pre-recorded/artificial voices. You don't need to consent as a condition of buying any property, goods, or services. Message/data rates may apply. You also agree to our Terms of Use. Zillow does not endorse any real estate professionals. We may share information about your recent and future site activity with your agent to help them understand what you're looking for in a home.
Price history
Price history is unavailable.
Public tax history
Tax history is unavailable.
Climate risks
Neighborhood: K7A
Nearby schools
GreatSchools rating
No schools nearby
We couldn't find any schools near this home.
- C$869,5004 bd2 ba-- sqft486 Code Dr, Montague, ON K7A4S6For Sale
- C$700,0003 bd3 ba-- sqft987 Matheson Dr, Montague, ON K7A5B8For Sale
- C$995,0004 bd3 ba-- sqft250 Bristow Dr, Montague, ON K7A5B8For Sale
- C$349,9002 bd1 ba-- sqft7510 Roger Stevens Dr, Montague, ON K7A4X9For Sale

- C$849,9003 bd3 ba-- sqft165 Bristow Dr, Montague, ON K7A5B8For Sale
- C$875,0003 bd2 ba-- sqft1027 Matheson Dr, Montague, ON K7A3A1For Sale
- C$--3 bd2 ba-- sqft88 Stephen St, Smiths Falls, ON K7A1K8Off Market
- C$512,5003 bd1 ba-- sqft107 Lorne St, Montague, ON K7A3L1For Sale
Similar homes
- C$869,5004 bd2 ba-- sqft486 Code Dr, Montague, ON K7A 4S6For SaleMLS ID #X13195912, REAL BROKER ONTARIO LTD.. TRREB
- C$529,9004 bd2 ba-- sqft12 Florence St, Smiths Falls, ON K7A 4A3For Sale
 MLS ID #X13442320, REAL BROKER ONTARIO LTD.. TRREB
 - C$574,9004 bd2 ba-- sqft13 Lombard St, Smiths Falls, ON K7A 4E8For Sale
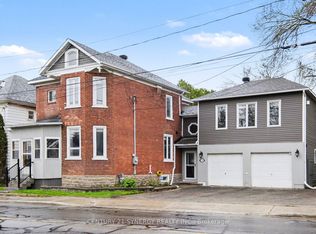 MLS ID #X13097902, CENTURY 21 SYNERGY REALTY INC.. TRREB
 - C$829,0003 bd2 ba-- sqft1758 Nolans Rd, Montague, ON K7A 4S6For Sale
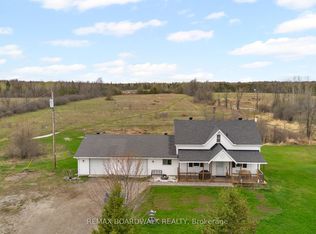 MLS ID #X13137388, REMAX BOARDWALK REALTY. TRREB
 - C$549,0003 bd3 ba-- sqft39 Condie St, Smiths Falls, ON K7A 2T3For SaleMLS ID #X13570686, REMAX BOARDWALK REALTY. TRREB
- C$699,9004 bd2 ba-- sqft12 Davis Ln, Rideau Lakes, ON K7A 4S5For SaleMLS ID #X13120790, CENTURY 21 SYNERGY REALTY INC. TRREB
- C$512,5003 bd1 ba-- sqft107 Lorne St, Montague, ON K7A 3L1For SaleMLS ID #X13434500, ROYAL LEPAGE PERFORMANCE REALTY. TRREB
- C$669,0002 bd1 ba-- sqft1330 Ferguson Rd, Drummond/north Elmsley, ON K7A 4S4For SaleMLS ID #X13603140, COLDWELL BANKER FIRST OTTAWA REALTY. TRREB
- C$749,9004 bd4 ba-- sqft622 Rideau River Rd, Montague, ON K0G 1N0For SaleMLS ID #X13160994, ROYAL LEPAGE PERFORMANCE REALTY. TRREB
- C$599,0003 bd2 ba-- sqft148 Charlotte St, Merrickville Wolford, ON K0G 1N0For SaleMLS ID #X13493354, ROYAL LEPAGE TEAM REALTY. TRREB
- C$415,0003 bd1 ba-- sqft2695 Rosedale Rd N, Montague, ON K7A 0J1For SaleMLS ID #X13479774, COLDWELL BANKER SARAZEN REALTY. TRREB
- C$849,9003 bd3 ba-- sqft165 Bristow Dr, Montague, ON K7A 5B8For SaleMLS ID #X13466652, ROYAL LEPAGE INTEGRITY REALTY. TRREB
- C$529,9004 bd1 ba-- sqft88 Bay Rd, Rideau Lakes, ON K0G 1L0For SaleMLS ID #X12949278, ROYAL LEPAGE TEAM REALTY. TRREB
- C$437,5004 bd2 ba-- sqft80 Abel St, Smiths Falls, ON K7A 4M5For SaleMLS ID #X13442244, CENTURY 21 SYNERGY REALTY INC. TRREB
- C$599,9003 bd2 ba-- sqft400 Buttermilk Hill Rd, Drummond/north Elmsley, ON K7H 3C3For SaleMLS ID #X13434980, COLDWELL BANKER FIRST OTTAWA REALTY. TRREB
- C$549,9004 bd2 ba-- sqft3 Tower Rd, Rideau Lakes, ON K0G 1L0For SaleMLS ID #X13461596, COLDWELL BANKER FIRST OTTAWA REALTY. TRREB
- C$519,0003 bd1 ba-- sqft114 Morris Rd S, Drummond/north Elmsley, ON K7H 3A8For SaleMLS ID #X13617742, COLDWELL BANKER FIRST OTTAWA REALTY. TRREB
- C$675,0004 bd2 ba-- sqft2495 River Rd, North Grenville, ON K0G 1J0For SaleMLS ID #X13593222, ROYAL LEPAGE TEAM REALTY. TRREB
- C$679,9004 bd3 ba-- sqft103 Queen Charlotte St, Ottawa, ON K0A 2Z0For SaleMLS ID #X13625654, CENTURY 21 SYNERGY REALTY INC. TRREB
- C$549,9004 bd2 ba-- sqft24 Mather St, Perth, ON K7H 3K6For SaleMLS ID #X13481186, ROYAL LEPAGE INTEGRITY REALTY. TRREB
