Welcome to this wonderful executive style bungalow in Montague Estates that neither lacks in space or high-end finishes. Just minutes outside the growing town of Smiths Falls you have that touch of country that so many desire in an established neighbourhood with executive style homes. A perfect place to raise a family or enjoy the home of your dreams. As you enter, the home greets with a grand open concept living/dining & kitchen. The living room has vaulted ceilings that lead into the dining area & kitchen as well. The dining area provides access via patio doors to the covered back deck with pot lighting. The back deck where you can enjoy morning coffee in the privacy of your backyard with no rear neighbours. Back inside the gorgeous kitchen offers plenty of storage, ss appliances & a convenient breakfast bar. Beautiful vinyl plank flooring runs through out most of the main floor. Down the hall is the main floor laundry, 2nd full bath, generous sized 2nd bedroom, mud room area with garage access and finally the spacious master suite with walk-in closet & 4 pc ensuite & linen closet. The L/L is home to an oversized family room with cozy wood pellet stove, expansive 3rd bedroom & 2pc bath. Potential for a 4th bedroom. There is also a large utility/storage room as well as walk-out to the garage. The 30' x 28' garage gives you plenty of space for vehicles as well as room for extra toys or storage. Make this your new home you won't be disappointed
For sale
C$849,900
165 Bristow Dr, Montague, ON K7A 5B8
3beds
3baths
Single Family Residence
Built in ----
1.73 Acres Lot
$-- Zestimate®
C$--/sqft
C$-- HOA
What's special
Vaulted ceilingsConvenient breakfast barMain floor laundryWalk-out to the garage
- 64 days |
- 10 |
- 0 |
Zillow last checked:
Listing updated:
Listed by:
ROYAL LEPAGE INTEGRITY REALTY
Source: TRREB,MLS®#: X13466652 Originating MLS®#: Ottawa Real Estate Board
Originating MLS®#: Ottawa Real Estate BoardFacts & features
Interior
Bedrooms & bathrooms
- Bedrooms: 3
- Bathrooms: 3
Family room
- Level: Lower
- Dimensions: 13.31 x 9.5
Kitchen
- Level: Main
- Dimensions: 4.06 x 3.67
Utility room
- Level: Lower
- Dimensions: 6.23 x 5.9
Heating
- Forced Air, Propane
Cooling
- Central Air
Appliances
- Included: Instant Hot Water
Features
- Primary Bedroom - Main Floor
- Basement: Finished with Walk-Out
- Has fireplace: Yes
- Fireplace features: Pellet Stove
Interior area
- Living area range: 1500-2000 null
Video & virtual tour
Property
Parking
- Total spaces: 6
- Parking features: Private
- Has garage: Yes
Features
- Patio & porch: Deck
- Exterior features: Landscaped, Privacy
- Pool features: None
Lot
- Size: 1.73 Acres
- Features: School, School Bus Route, Wooded/Treed
Details
- Parcel number: 052620264
- Other equipment: Air Exchanger
Construction
Type & style
- Home type: SingleFamily
- Architectural style: Bungalow
- Property subtype: Single Family Residence
Materials
- Vinyl Siding, Stone
- Foundation: Concrete
- Roof: Asphalt Shingle
Utilities & green energy
- Sewer: Septic
- Water: Drilled Well
Community & HOA
Location
- Region: Montague
Financial & listing details
- Annual tax amount: C$5,211
- Date on market: 6/19/2026
Price history
Price history is unavailable.
Public tax history
Tax history is unavailable.
Climate risks
Neighborhood: K7A
Nearby schools
GreatSchools rating
No schools nearby
We couldn't find any schools near this home.
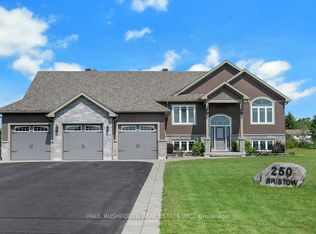
- C$995,0004 bd3 ba-- sqft250 Bristow Dr, Montague, ON K7A5B8For Sale
- C$1,150,000165 sqft0 Rosedale Rd S, Montague, ON K7A5B8Lot/Land
- C$579,9004 bd2 ba-- sqft6779 Roger Stevens Dr, Montague, ON K7A4S6For Sale

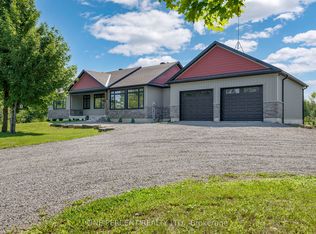
- C$819,0003 bd2 ba-- sqft525 McCrea Rd, Montague, ON K0G1N0For Sale
- C$1,089,0004 bd2 ba-- sqft1462 Rideau River Rd, Montague, ON K0G1N0For Sale
- C$474,9002 bd2 ba-- sqft5397 Roger Stevens Dr, Montague, ON K7A4S6For Sale
- C$499,9003 bd1 ba-- sqft107 Lorne St, Montague, ON K7A3L1For Sale
- C$749,9004 bd4 ba-- sqft622 Rideau River Rd, Montague, ON K0G1N0For Sale
Similar homes
- C$995,0004 bd3 ba-- sqft250 Bristow Dr, Montague, ON K7A 5B8For SaleMLS ID #X13616412, PAUL RUSHFORTH REAL ESTATE INC.. TRREB
- C$819,0003 bd2 ba-- sqft525 McCrea Rd, Montague, ON K0G 1N0For SaleMLS ID #X13667650, ONE PERCENT REALTY LTD.. TRREB
- C$829,0003 bd2 ba-- sqft1758 Nolans Rd, Montague, ON K7A 4S6For Sale
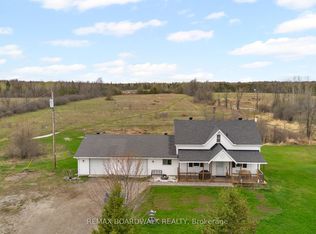 MLS ID #X13137388, REMAX BOARDWALK REALTY. TRREB
 - C$875,0003 bd3 ba-- sqft397 Burchill Rd, Montague, ON K0G 1N0For Sale
 MLS ID #X13417714, COLDWELL BANKER COBURN REALTY. TRREB
 - C$749,9004 bd4 ba-- sqft622 Rideau River Rd, Montague, ON K0G 1N0For SaleMLS ID #X13160994, ROYAL LEPAGE PERFORMANCE REALTY. TRREB
- C$849,0003 bd2 ba-- sqft173 Rideau St, Drummond/north Elmsley, ON K7H 3C7For SaleMLS ID #X13694772, COLDWELL BANKER FIRST OTTAWA REALTY. TRREB
- C$799,9004 bd4 ba-- sqft320 Clothier St W, North Grenville, ON K0G 1J0For SaleMLS ID #X13688248, REAL BROKER ONTARIO LTD.. TRREB
- C$724,9003 bd2 ba-- sqft870 Kitley Line 3 Rd #3, Elizabethtown Kitley, ON K0G 1G0For SaleMLS ID #X13422486, CENTURY 21 SYNERGY REALTY INC. TRREB
- C$899,9004 bd3 ba-- sqft257 Starlight Pl, Ottawa, ON K0A 1B0For SaleMLS ID #X13493694, SUTTON GROUP-MASTERS REALTY INC., BROKERAGE. TRREB
- C$579,9004 bd2 ba-- sqft6779 Roger Stevens Dr, Montague, ON K7A 4S6For SaleMLS ID #X13477020, COLDWELL BANKER FIRST OTTAWA REALTY. TRREB
- C$799,0005 bd3 ba-- sqft2425 Ferguson Rd, Drummond/north Elmsley, ON K7A 4S4For SaleMLS ID #X13632478, CENTURY 21 SYNERGY REALTY INC. TRREB
- C$689,0004 bd3 ba-- sqft952 County Road 18 Rd, North Grenville, ON K0G 1S0For SaleMLS ID #X13229370, REMAX BOARDWALK REALTY. TRREB
- C$949,9004 bd2 ba-- sqft715 River Rd, North Grenville, ON K0G 1B0For SaleMLS ID #X13592090, ROYAL LEPAGE TEAM REALTY. TRREB
- C$674,9004 bd2 ba-- sqft12 Davis Ln, Rideau Lakes, ON K7A 4S5For SaleMLS ID #X13685298, CENTURY 21 SYNERGY REALTY INC.. TRREB
- C$739,9004 bd3 ba-- sqft684 County Road 44 Rd, North Grenville, ON K0G 1J0For SaleMLS ID #X13654938, CENTURY 21 SYNERGY REALTY INC. TRREB
- C$749,9995 bd3 ba-- sqft2405 Rideau Ferry Rd, Drummond/north Elmsley, ON K7H 0G7For SaleMLS ID #X13601378, RE/MAX RISE EXECUTIVES, BROKERAGE. TRREB
- C$699,9903 bd3 ba-- sqft528 Kings Creek Rd, Beckwith, ON K0A 1B0For SaleMLS ID #X13630060, POWER MARKETING REAL ESTATE INC.. TRREB
- C$499,9003 bd1 ba-- sqft107 Lorne St, Montague, ON K7A 3L1For SaleMLS ID #X13659208, ROYAL LEPAGE PERFORMANCE REALTY. TRREB
- C$599,0003 bd2 ba-- sqft148 Charlotte St, Merrickville Wolford, ON K0G 1N0For SaleMLS ID #X13493354, ROYAL LEPAGE TEAM REALTY. TRREB
- C$899,0005 bd3 ba-- sqft11 Rideau Crossing Cres, North Grenville, ON K0G 1J0For SaleMLS ID #X13629518, COLDWELL BANKER FIRST OTTAWA REALTY. TRREB
