Welcome to 684 County Rd 44, a beautifully updated high-ranch set on approximately 2 private, park-like acres only 1 minute from Highway 416 ramps for easy commuting just south of beautiful Kemptville. This unique offering includes the neighbouring properties on both sides, creating an exceptional combination of privacy, space, versatility and country living. The bright, spacious main level features generous rooms and hardwood flooring. The updated kitchen offers stainless steel appliances, modern countertops and convenient inside access to the oversized 2-car garage with high ceilings and workshop space. French doors leading into the dining room add amazing charm and off this room awaits a cozy 3-season sunroom overlooking the picturesque grounds. The primary bedroom features a 2-piece ensuite and patio doors opening directly onto the deck, perfect for morning coffee surrounded by nature. Two additional well-sized bedrooms with large closets and a refreshed main bath complete the level. The beautifully renovated lower level offers granny-suite potential, ideal for extended family, teens or guests. Finished with premium vinyl plank flooring, it features a family/dining room (with a propane fireplace for warmth and ambiance), an open kitchen with genuine maple countertops, a huge bedroom, office, 4-piece bath with large soaker tub and a laundry/storage room finish off the lower level. Approximately $200K in improvements include roof reshingled (2012), all new windows (2022), propane furnace and HWT (2023), upgraded electrical panel, plumbing and electrical (2024), sump pump with battery backup, refreshed kitchen and baths, extensive lower-level renovations and much more (feature sheet included). Outside, enjoy a large paved driveway with turnaround, front walkway with drainage, deck, mature trees, expansive greenspace, woodland and a 12x12 Shed wired with lights. Bell Fibe installed in 2026. An exceptional property with room to live, work, gather and unwind!
For sale
C$724,900
684 County Road 44 Rd, North Grenville, ON K0G 1J0
4beds
3baths
Single Family Residence
Built in ----
1.91 Acres Lot
$-- Zestimate®
C$--/sqft
C$-- HOA
What's special
Beautifully updated high-ranchBright spacious main levelGenerous roomsHardwood flooringUpdated kitchenStainless steel appliancesModern countertops
- 93 days
- 10
- 0
Zillow last checked:
Listing updated:
Listed by:
CENTURY 21 SYNERGY REALTY INC.
Source: TRREB,MLS®#: X13654938 Originating MLS®#: Ottawa Real Estate Board
Facts & features
Interior
Bedrooms & bathrooms
- Bedrooms: 4
- Bathrooms: 3
Primary bedroom
- Level: Main
- Dimensions: 4.05 x 3.68
Bedroom
- Level: Lower
- Dimensions: 7.17 x 4.03
Bedroom 2
- Level: Main
- Dimensions: 3.73 x 3.17
Bedroom 3
- Level: Main
- Dimensions: 3.49 x 3.17
Bathroom
- Level: Main
- Dimensions: 3.68 x 2.48
Bathroom
- Level: Main
- Dimensions: 2.04 x 1.12
Bathroom
- Level: Lower
- Dimensions: 2.85 x 2.07
Dining room
- Level: Main
- Dimensions: 3.68 x 3.54
Foyer
- Level: Main
- Dimensions: 1.8 x 1.66
Kitchen
- Level: Main
- Dimensions: 3.86 x 3.68
Kitchen
- Level: Lower
- Dimensions: 5.09 x 2.63
Living room
- Level: Lower
- Dimensions: 6.08 x 4.03
Living room
- Level: Main
- Dimensions: 4.42 x 4.32
Office
- Level: Lower
- Dimensions: 4.44 x 3.97
Sunroom
- Level: Main
- Dimensions: 3.4 x 2.46
Utility room
- Level: Lower
- Dimensions: 5.39 x 4.01
Heating
- Forced Air, Propane
Cooling
- Central Air
Appliances
- Included: Water Treatment
Features
- In-Law Capability, In-Law Suite, Primary Bedroom - Main Floor
- Flooring: Carpet Free
- Basement: Full,Finished
- Has fireplace: Yes
- Fireplace features: Propane
Interior area
- Living area range: 1100-1500 null
Property
Parking
- Total spaces: 10
- Parking features: Private, Garage Door Opener
- Has garage: Yes
Features
- Patio & porch: Deck
- Exterior features: Landscaped, Privacy, Year Round Living
- Pool features: None
- Has view: Yes
- View description: Forest, Trees/Woods
Lot
- Size: 1.91 Acres
- Features: Golf, Greenbelt/Conservation, Rec./Commun.Centre, School Bus Route, Wooded/Treed, Level
Details
- Additional structures: Garden Shed
- Parcel number: 681210223
- Other equipment: Sump Pump
Construction
Type & style
- Home type: SingleFamily
- Architectural style: Bungalow-Raised
- Property subtype: Single Family Residence
Materials
- Brick, Vinyl Siding
- Foundation: Poured Concrete
- Roof: Asphalt Shingle
Utilities & green energy
- Sewer: Septic
Community & HOA
Location
- Region: North Grenville
Financial & listing details
- Annual tax amount: C$3,861
- Date on market: 8/9/2026
Price history
Price history is unavailable.
Public tax history
Tax history is unavailable.
Climate risks
Neighborhood: K0G
- C$899,0002 bd2 ba-- sqft540 Townline Rd, North Grenville, ON K0G1J0For Sale
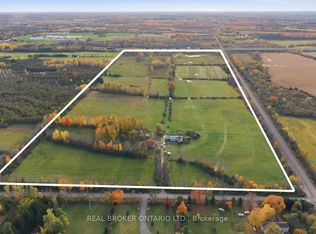
- C$1,199,0003 bd3 ba-- sqft61 Balmoral St, North Grenville, ON K0G1J0For Sale

- C$--3 bd2 ba-- sqft853 Prescott St #1474318, North Grenville, ON K0G1J0Off Market

- C$--4 bd2 ba-- sqft853 Prescott St #1474320, North Grenville, ON K0G1J0Off Market
Similar homes
- C$749,9004 bd4 ba-- sqft320 Clothier St W, North Grenville, ON K0G 1J0For Sale
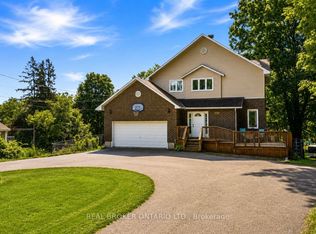 MLS ID #X13792908, REAL BROKER ONTARIO LTD.. TRREB
- C$619,0004 bd2 ba-- sqft4 Black Walnut Rd, North Grenville, ON K0G 1J0For Sale
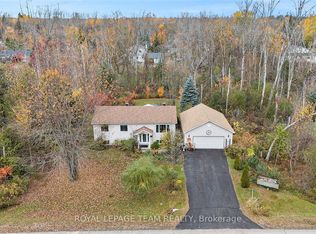 MLS ID #X13525704, ROYAL LEPAGE TEAM REALTY. TRREB
- C$799,0003 bd3 ba-- sqft11 Flesher Cres N, North Grenville, ON K0G 1J0For Sale
 MLS ID #X13717712, RE/MAX ABSOLUTE REALTY INC.. TRREB
- C$619,9004 bd2 ba-- sqft2495 River Rd, North Grenville, ON K0G 1J0For Sale
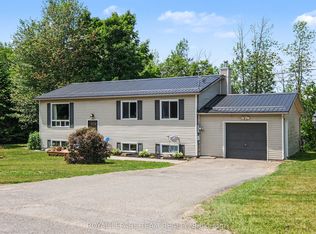 MLS ID #X13841612, ROYAL LEPAGE TEAM REALTY. TRREB
