This spacious 3+2-bedroom, 2-bathroom bungalow in Kemptville offers the perfect blend of main-floor convenience and flexible living space. The bright main level features three generous bedrooms and a sunroom, while the finished lower level boasts two additional bedrooms and a second full bath, an ideal layout for growing families, teenagers, or guests. Car enthusiasts and hobbyists will love the attached double car garage, providing ample room for vehicles and winter storage. Step outside to a fantastic backyard featuring a large deck perfect for summer BBQs, a generous lot with plenty of room to play, and a handy storage shed to keep your gear organized. Commuters will appreciate the easy access to Highway 416, while enjoying the peace of small-town living just minutes from Kemptville's historic downtown, excellent schools, parks, and shopping. After some required work (smoke remediation), this Kemptville home will be ready for its next chapter. Book your private viewing today!
For sale
C$593,400
508 Maley St, North Grenville, ON K0G 1J0
5beds
2baths
Single Family Residence
Built in ----
6,650 Square Feet Lot
$-- Zestimate®
C$--/sqft
C$-- HOA
What's special
Bright main levelThree generous bedroomsFinished lower levelTwo additional bedroomsAttached double car garageFantastic backyardHandy storage shed
- 69 days |
- 21 |
- 0 |
Zillow last checked:
Listing updated:
Listed by:
ROYAL LEPAGE PERFORMANCE REALTY
Source: TRREB,MLS®#: X13456752 Originating MLS®#: Ottawa Real Estate Board
Originating MLS®#: Ottawa Real Estate BoardFacts & features
Interior
Bedrooms & bathrooms
- Bedrooms: 5
- Bathrooms: 2
Primary bedroom
- Level: Main
- Dimensions: 4.43 x 3.31
Bedroom 2
- Level: Main
- Dimensions: 3.54 x 3.31
Bedroom 3
- Level: Main
- Dimensions: 3.33 x 2.6
Bedroom 4
- Level: Basement
- Dimensions: 4.25 x 2.77
Bedroom 5
- Level: Basement
- Dimensions: 6.09 x 3.61
Bathroom
- Level: Basement
- Dimensions: 3.36 x 2.6
Bathroom
- Level: Main
- Dimensions: 1.84 x 1.6
Family room
- Level: Basement
- Dimensions: 9.55 x 3.37
Kitchen
- Level: Main
- Dimensions: 4.25 x 3.39
Laundry
- Level: Main
- Dimensions: 1 x 1
Living room
- Level: Main
- Dimensions: 5.71 x 4.25
Sunroom
- Level: Main
- Dimensions: 4.13 x 3.3
Utility room
- Level: Basement
- Dimensions: 5.21 x 2.02
Heating
- Forced Air, Gas
Cooling
- None
Features
- None
- Basement: Finished
- Has fireplace: Yes
- Fireplace features: Natural Gas
Interior area
- Living area range: 1100-1500 null
Video & virtual tour
Property
Parking
- Total spaces: 6
- Parking features: Private Double
- Has garage: Yes
Features
- Patio & porch: Deck
- Pool features: None
Lot
- Size: 6,650 Square Feet
Details
- Parcel number: 681280311
Construction
Type & style
- Home type: SingleFamily
- Architectural style: Bungalow
- Property subtype: Single Family Residence
Materials
- Stone, Vinyl Siding
- Foundation: Poured Concrete
- Roof: Shingle
Utilities & green energy
- Sewer: Sewer
Community & HOA
Location
- Region: North Grenville
Financial & listing details
- Annual tax amount: C$4,104
- Date on market: 6/17/2026
Price history
Price history is unavailable.
Public tax history
Tax history is unavailable.
Climate risks
Neighborhood: Kemptville
Nearby schools
GreatSchools rating
- 7/10John F Kennedy SchoolGrades: PK-6Distance: 24 mi
- NASt. Lawrence Children & Youth ServicesGrades: 6-12Distance: 22.9 mi
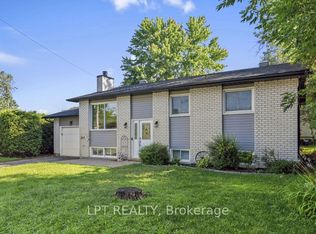
- C$619,9004 bd2 ba-- sqft209 Bridge St N, North Grenville, ON K0G1J0For Sale
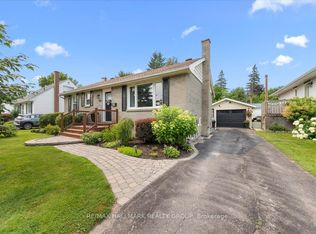
- C$574,9002 bd2 ba-- sqft515 Clothier St E, North Grenville, ON K0G1J0For Sale
- C$630,0003 bd3 ba-- sqft702 Maley St, North Grenville, ON K0G1J0For Sale

- C$--2 bd2 ba-- sqft14 Liette Ct, North Grenville, ON K0G1J0Off Market
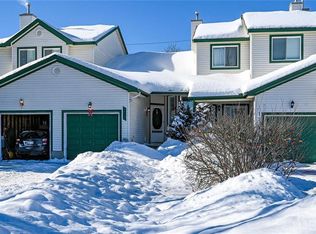
- C$525,0003 bd2 ba-- sqft301 Oxford St E, North Grenville, ON K0G1J0For Sale
- C$440,0003 bd2 ba-- sqft741 Maley St, North Grenville, ON K0G1J0For Sale
- C$--3 bd2 ba-- sqft911 Maley St, North Grenville, ON K0G1J0Off Market
- $--5 sqftFar Horizon #7, Lake Placid, NY 12946Off Market
Similar homes
- C$630,0003 bd3 ba-- sqft702 Maley St, North Grenville, ON K0G 1J0For SaleMLS ID #X13542940, RE/MAX HALLMARK REALTY GROUP. TRREB
- C$619,9004 bd3 ba-- sqft110 Alfred St, North Grenville, ON K0G 1J0For Sale
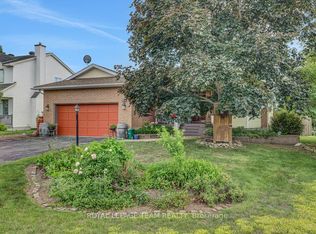 MLS ID #X13617132, ROYAL LEPAGE TEAM REALTY. TRREB
 - C$599,5002 bd3 ba-- sqft110 Templeton Ct, North Grenville, ON K0G 1J0For Sale
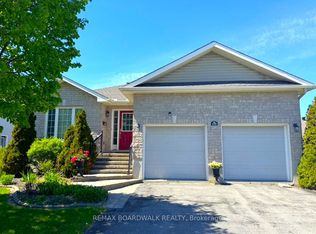 MLS ID #X13468258, REMAX BOARDWALK REALTY. TRREB
 - C$619,0004 bd2 ba-- sqft4 Black Walnut Rd, North Grenville, ON K0G 1J0For Sale
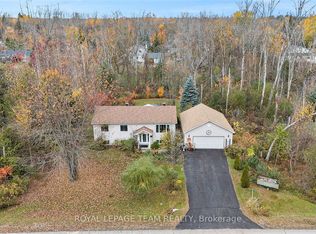 MLS ID #X13525704, ROYAL LEPAGE TEAM REALTY. TRREB
 - C$525,0003 bd2 ba-- sqft301 Oxford St E, North Grenville, ON K0G 1J0For SaleMLS ID #X13532896, ROYAL LEPAGE TEAM REALTY. TRREB
- C$575,0003 bd2 ba-- sqft17 Doctor Gordon Cres, North Grenville, ON K0G 1J0For SaleMLS ID #X13521830, ONE PERCENT REALTY LTD.. TRREB
- C$639,0005 bd2 ba-- sqft2985 McGovern Rd, North Grenville, ON K0G 1J0For SaleMLS ID #X13539150, ROYAL LEPAGE TEAM REALTY. TRREB
- C$699,0003 bd3 ba-- sqft616 A Rideau St, North Grenville, ON K0G 1J0For SaleMLS ID #X13669506, KEMPTVILLE HOMES REAL ESTATE INC.. TRREB
- C$799,9004 bd4 ba-- sqft320 Clothier St W, North Grenville, ON K0G 1J0For SaleMLS ID #X13688248, REAL BROKER ONTARIO LTD.. TRREB
- C$574,9002 bd1 ba-- sqft282 Harris Rd, North Grenville, ON K0G 1J0For SaleMLS ID #X13452100, ROYAL LEPAGE TEAM REALTY. TRREB
- C$675,0004 bd2 ba-- sqft2495 River Rd, North Grenville, ON K0G 1J0For SaleMLS ID #X13593222, ROYAL LEPAGE TEAM REALTY. TRREB
- C$699,9003 bd3 ba-- sqft2626 Tempo Dr, North Grenville, ON K0G 1J0For SaleMLS ID #X13614298, ROYAL LEPAGE TEAM REALTY. TRREB
- C$849,9004 bd3 ba-- sqft17 Maric Trl, North Grenville, ON K0G 1J0For SaleMLS ID #X13486360, ROYAL LEPAGE TEAM REALTY. TRREB
- C$739,9004 bd3 ba-- sqft684 County Road 44 Rd, North Grenville, ON K0G 1J0For SaleMLS ID #X13654938, CENTURY 21 SYNERGY REALTY INC. TRREB
- C$629,9002 bd3 ba-- sqft135 Tradewinds Cres, North Grenville, ON K0G 1J0For SaleMLS ID #X13502130, ROYAL LEPAGE TEAM REALTY. TRREB
- C$632,9003 bd2 ba-- sqft508 Dillabaugh Rd, North Grenville, ON K0G 1J0For SaleMLS ID #X13494262, CENTURY 21 SYNERGY REALTY INC.. TRREB
- C$487,9002 bd2 ba-- sqft4982 Rideau River Rd, North Grenville, ON K0G 1J0For SaleMLS ID #X13505804, RE/MAX HALLMARK REALTY GROUP. TRREB
- C$774,9004 bd3 ba-- sqft42 Stonewalk Dr, North Grenville, ON K0G 1J0For SaleMLS ID #X13528250, ONE PERCENT REALTY LTD.. TRREB
- C$624,9004 bd3 ba-- sqft10250 County Road 15 Rd, Augusta, ON K0G 1R0For SaleMLS ID #X13705180, ROYAL LEPAGE PROALLIANCE REALTY. TRREB
- C$865,0004 bd3 ba-- sqft18 Josteen Dr, North Grenville, ON K0G 1J0For SaleMLS ID #X13539242, RE/MAX HALLMARK REALTY GROUP. TRREB
