Welcome to this updated 3-bedroom detached home in the heart of Kemptville, offering the perfect blend of comfort, space, and convenience for growing families. Freshly painted throughout with brand new carpeting in the bedrooms and basement, this move-in-ready home is ready for its next chapter. A charming covered front porch provides the perfect place to enjoy your morning coffee. Step inside to a bright main floor featuring a spacious living room, formal dining room, convenient powder room, and an eat-in kitchen that's perfect for busy family life. The stunning sunroom is filled with natural light and offers endless possibilities as a cozy family room, playroom, home office, or yoga retreat. Upstairs, the oversized primary bedroom features a walk-in closet, while two generous secondary bedrooms and a 4-piece bathroom provide plenty of space for the whole family. The finished basement offers a great recreation room ideal for movie nights, kids' play space, or a home gym, along with a 3-piece bathroom featuring a soaker tub and a dedicated laundry/utility room. Outside, enjoy a large, fully fenced backyard where kids and pets can play safely, plus a maintenance-free PVC deck with a natural gas BBQ hookup-perfect for summer entertaining. Thoughtful updates, including the furnace, heat pump, roof, added attic insulation, fresh paint, and new carpeting, provide peace of mind. Ideally located close to schools, parks, Kemptville Creek, shopping, restaurants, and all of Kemptville's amenities, with quick access to Highway 416 for an easy commute. This home combines the perfect balance of small-town charm and commuter convenience. Offering incredible value, updates, and room to grow, this is a home your family will love coming home to.
For sale
C$630,000
702 Maley St, North Grenville, ON K0G 1J0
3beds
3baths
Single Family Residence
Built in ----
7,328 Square Feet Lot
$-- Zestimate®
C$--/sqft
C$-- HOA
What's special
Freshly painted throughoutCharming covered front porchBright main floorFormal dining roomConvenient powder roomEat-in kitchenOversized primary bedroom
- 43 days |
- 10 |
- 0 |
Zillow last checked:
Listing updated:
Listed by:
RE/MAX HALLMARK REALTY GROUP
Source: TRREB,MLS®#: X13542940 Originating MLS®#: Ottawa Real Estate Board
Originating MLS®#: Ottawa Real Estate BoardFacts & features
Interior
Bedrooms & bathrooms
- Bedrooms: 3
- Bathrooms: 3
Primary bedroom
- Level: Second
- Dimensions: 5.82 x 3.43
Bedroom 2
- Level: Second
- Dimensions: 4.27 x 3.84
Bedroom 3
- Level: Second
- Dimensions: 2.77 x 3.89
Bathroom
- Level: Basement
- Dimensions: 1.47 x 3.28
Bathroom
- Level: Second
- Dimensions: 2.98 x 1.63
Breakfast
- Level: Main
- Dimensions: 3 x 2.29
Dining room
- Level: Main
- Dimensions: 3.23 x 2.95
Foyer
- Level: Main
- Dimensions: 2.24 x 1.85
Kitchen
- Level: Main
- Dimensions: 2.74 x 3.25
Living room
- Level: Main
- Dimensions: 3.15 x 4.94
Other
- Level: Main
- Dimensions: 2.29 x 0.86
Recreation
- Level: Basement
- Dimensions: 5.13 x 2.59
Recreation
- Level: Basement
- Length: 5.13
Recreation
- Level: Basement
- Dimensions: 7.85 x 2.79
Sunroom
- Level: Main
- Dimensions: 2.64 x 3.45
Utility room
- Level: Basement
Heating
- Forced Air, Gas
Cooling
- Central Air
Appliances
- Included: Water Treatment, Water Softener, Water Heater Owned
Features
- ERV/HRV
- Basement: Full,Finished
- Has fireplace: Yes
- Fireplace features: Natural Gas
Interior area
- Living area range: 1100-1500 null
Property
Parking
- Total spaces: 4
- Parking features: Inside Entrance, Private, Garage Door Opener
- Has garage: Yes
Features
- Stories: 2
- Pool features: None
Lot
- Size: 7,328 Square Feet
- Features: Fenced Yard
Details
- Parcel number: 681290203
Construction
Type & style
- Home type: SingleFamily
- Property subtype: Single Family Residence
Materials
- Vinyl Siding
- Foundation: Poured Concrete
- Roof: Asphalt Shingle
Utilities & green energy
- Sewer: Sewer
Community & HOA
Community
- Security: Carbon Monoxide Detector(s), Smoke Detector(s)
Location
- Region: North Grenville
Financial & listing details
- Annual tax amount: C$4,169
- Date on market: 7/9/2026
Price history
Price history is unavailable.
Public tax history
Tax history is unavailable.
Climate risks
Neighborhood: Kemptville
Nearby schools
GreatSchools rating
- 7/10John F Kennedy SchoolGrades: PK-6Distance: 24.1 mi
- NASt. Lawrence Children & Youth ServicesGrades: 6-12Distance: 23 mi
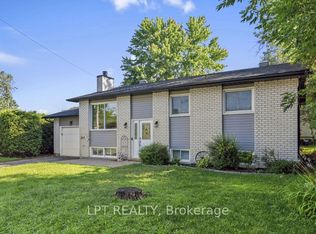
- C$619,9004 bd2 ba-- sqft209 Bridge St N, North Grenville, ON K0G1J0For Sale
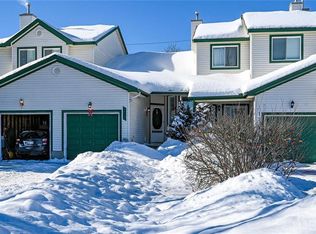
- C$--2 bd2 ba-- sqft14 Liette Ct, North Grenville, ON K0G1J0Off Market
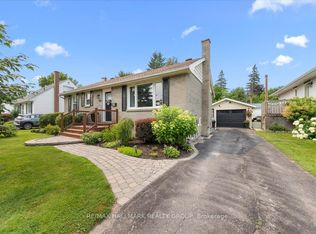
- C$574,9002 bd2 ba-- sqft515 Clothier St E, North Grenville, ON K0G1J0For Sale
- C$450,0003 bd2 ba-- sqft741 Maley St, North Grenville, ON K0G1J0For Sale

- C$593,4005 bd2 ba-- sqft508 Maley St, North Grenville, ON K0G1J0For Sale
- C$--3 bd2 ba-- sqft911 Maley St, North Grenville, ON K0G1J0Off Market
- $--5 sqftFar Horizon #7, Lake Placid, NY 12946Off Market
- C$1,295,0002 bd3 ba-- sqft51 Westerra Way, North Grenville, ON K0G1J0For Sale
Similar homes
- C$599,5002 bd3 ba-- sqft110 Templeton Ct, North Grenville, ON K0G 1J0For Sale
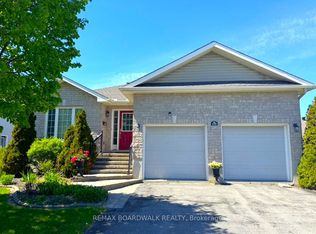 MLS ID #X13468258, REMAX BOARDWALK REALTY. TRREB
 - C$675,0004 bd2 ba-- sqft2495 River Rd, North Grenville, ON K0G 1J0For Sale
 MLS ID #X13593222, ROYAL LEPAGE TEAM REALTY. TRREB
 - C$647,0002 bd3 ba-- sqft135 Tradewinds Cres, North Grenville, ON K0G 1J0For Sale
 MLS ID #X13502130, ROYAL LEPAGE TEAM REALTY. TRREB
 - C$599,0003 bd3 ba-- sqft102 Patchell Pl, North Grenville, ON K0G 1J0For Sale
 MLS ID #X13659724, REMAX BOARDWALK REALTY. TRREB
 - C$739,9004 bd3 ba-- sqft684 County Road 44 Rd, North Grenville, ON K0G 1J0For SaleMLS ID #X13654938, CENTURY 21 SYNERGY REALTY INC. TRREB
- C$599,9002 bd2 ba-- sqft128 George St W, North Grenville, ON K0G 1J0For SaleMLS ID #X13616000, REAL BROKER ONTARIO LTD.. TRREB
- C$899,0003 bd2 ba-- sqft108 Clothier St E, North Grenville, ON K0G 1J0For SaleMLS ID #X12366220, RE/MAX HALLMARK REALTY GROUP. TRREB
- C$774,9004 bd3 ba-- sqft42 Stonewalk Dr, North Grenville, ON K0G 1J0For SaleMLS ID #X13528250, ONE PERCENT REALTY LTD.. TRREB
- C$845,0004 bd3 ba-- sqft194 Bristol Cres, North Grenville, ON K0G 1J0For SaleMLS ID #X13240998, RE/MAX PRIME PROPERTIES. TRREB
- C$474,9003 bd3 ba-- sqft412 Van Buren St, North Grenville, ON K0G 1J0For SaleMLS ID #X13540492, RE/MAX DELTA REALTY TEAM. TRREB
- C$865,0004 bd3 ba-- sqft18 Josteen Dr, North Grenville, ON K0G 1J0For SaleMLS ID #X13539242, RE/MAX HALLMARK REALTY GROUP. TRREB
- C$899,0005 bd3 ba-- sqft11 Rideau Crossing Cres, North Grenville, ON K0G 1J0For SaleMLS ID #X13629518, COLDWELL BANKER FIRST OTTAWA REALTY. TRREB
- C$487,9002 bd2 ba-- sqft4982 Rideau River Rd, North Grenville, ON K0G 1J0For SaleMLS ID #X13505804, RE/MAX HALLMARK REALTY GROUP. TRREB
- C$524,9002 bd2 ba-- sqft50 Magnolia Way #203, North Grenville, ON K0G 1J0For SaleMLS ID #X13488396, ROYAL LEPAGE TEAM REALTY. TRREB
- C$599,0003 bd2 ba-- sqft148 Charlotte St, Merrickville Wolford, ON K0G 1N0For SaleMLS ID #X13493354, ROYAL LEPAGE TEAM REALTY. TRREB
- C$679,9003 bd2 ba-- sqft6151 Malakoff Rd, Ottawa, ON K0A 2Z0For SaleMLS ID #X12933522, RE/MAX HALLMARK REALTY GROUP. TRREB
- C$699,9903 bd3 ba-- sqft528 Kings Creek Rd, Beckwith, ON K0A 1B0For SaleMLS ID #X13630060, POWER MARKETING REAL ESTATE INC.. TRREB
- C$659,9003 bd2 ba-- sqft8097 Laurie Ln, Ottawa, ON K0A 2P0For SaleMLS ID #X13644006, SUTTON GROUP - OTTAWA REALTY. TRREB
- C$599,9002 bd1 ba-- sqft336 Broadway St W, North Grenville, ON K0G 1T0For SaleMLS ID #X13177098, ROYAL LEPAGE INTEGRITY REALTY. TRREB
- C$665,0003 bd2 ba-- sqft1447 Stagecoach Rd, Ottawa, ON K4P 1G4For SaleMLS ID #X13645400, RE/MAX ABSOLUTE WALKER REALTY. TRREB
