Welcome to 412 Van Buren Street - a beautifully maintained executive townhouse offering over 1,350 sq. ft. of stylish, functional living in the heart of Kemptville. Vacant with immediate occupancy available, this home is perfect for buyers looking for a quick closing.One of the biggest advantages of this thoughtfully designed three-storey layout is the versatile ground-floor flex space-ideal for a private home office, gym, hobby room, media room, gaming lounge, or playroom-keeping work and entertainment separate from the main living area.The bright second level features an open-concept living and dining area with rich hardwood flooring, oversized windows, and abundant natural light. The spacious kitchen offers stainless steel appliances, generous cabinetry, a pantry, and an oversized island overlooking the main living space-perfect for entertaining.Upstairs, you'll find three generous bedrooms, including a spacious primary suite with a walk-in closet and private ensuite, plus a full family bathroom and convenient upper-level laundry.Pride of ownership is evident throughout with numerous updates including the furnace (2012), A/C (2013), roof (2012), hot water tank (2023 - rental), refrigerator, stove, dishwasher, garage door opener, and a fully fenced backyard ready to enjoy.Located in a quiet, family-friendly neighbourhood within walking distance to parks, schools, shopping, restaurants, and all the amenities Kemptville has to offer, with an easy commute to Ottawa. A move-in-ready home offering flexibility, privacy, and immediate possession.
Under contract
C$474,900
412 Van Buren St, North Grenville, ON K0G 1J0
3beds
3baths
Townhouse
Built in ----
1,328 Square Feet Lot
$-- Zestimate®
C$--/sqft
C$-- HOA
What's special
Versatile ground-floor flex spacePrivate home officeBright second levelRich hardwood flooringOversized windowsAbundant natural lightSpacious kitchen
- 56 days
- 11
- 0
Zillow last checked:
Listing updated:
Listed by:
RE/MAX DELTA REALTY TEAM
Source: TRREB,MLS®#: X13540492 Originating MLS®#: Ottawa Real Estate Board
Originating MLS®#: Ottawa Real Estate BoardFacts & features
Interior
Bedrooms & bathrooms
- Bedrooms: 3
- Bathrooms: 3
Primary bedroom
- Level: Third
- Dimensions: 3.96 x 3.35
Bedroom
- Level: Third
- Dimensions: 3.04 x 2.74
Bedroom
- Level: Third
- Dimensions: 3.04 x 3.04
Bathroom
- Level: Third
- Dimensions: 0 x 0
Bathroom
- Level: Main
- Dimensions: 1.52 x 0.91
Bathroom
- Level: Main
- Dimensions: 0.91 x 0
Dining room
- Level: Second
- Dimensions: 4.26 x 3.04
Family room
- Level: Main
- Dimensions: 3.65 x 3.04
Kitchen
- Level: Second
- Dimensions: 5.79 x 3.65
Laundry
- Level: Second
- Dimensions: 2.13 x 0.91
Living room
- Level: Second
- Dimensions: 5.79 x 3.65
Other
- Level: Third
- Dimensions: 0 x 0
Other
- Level: Main
- Dimensions: 0 x 0
Heating
- Forced Air, Gas
Cooling
- Central Air
Features
- Basement: None
- Has fireplace: No
Interior area
- Living area range: 1100-1500 null
Video & virtual tour
Property
Parking
- Total spaces: 2
- Parking features: Garage
- Has garage: Yes
Features
- Stories: 3
- Pool features: None
Lot
- Size: 1,328 Square Feet
- Features: Park, School Bus Route, Fenced Yard
- Topography: Level
Details
- Parcel number: 681260368
- Other equipment: Air Exchanger
Construction
Type & style
- Home type: Townhouse
- Property subtype: Townhouse
Materials
- Brick, Other
- Foundation: Concrete
- Roof: Asphalt Shingle
Details
- Builder name: Park View Homes
Utilities & green energy
- Sewer: Sewer
- Utilities for property: Internet High Speed, Natural Gas
Community & HOA
Location
- Region: North Grenville
Financial & listing details
- Annual tax amount: C$3,500
- Date on market: 7/8/2026
Price history
Price history is unavailable.
Public tax history
Tax history is unavailable.
Climate risks
Neighborhood: Kemptville
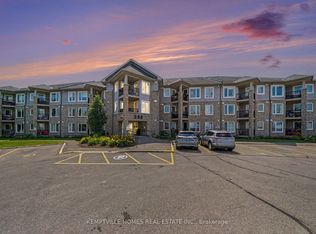
- C$330,0001 bd1 ba-- sqft398 Van Buren St #105, North Grenville, ON K0G1J0For Sale

- C$339,9001 bd1 ba-- sqft398 Van Buren St #113, North Grenville, ON K0G1J0For Sale

- C$399,0002 bd2 ba-- sqft398 Van Buren St #106, North Grenville, ON K0G1J0For Sale
- C$696,9003 bd3 ba-- sqft114 Templeton Ct, North Grenville, ON K0G1J0For Sale

Similar homes
- C$696,9003 bd3 ba-- sqft114 Templeton Ct, North Grenville, ON K0G 1J0For SaleMLS ID #X13628578, DETAILS REALTY INC.. TRREB
- C$645,0003 bd3 ba-- sqft37 Galens Way, North Grenville, ON K0G 1J0For Sale
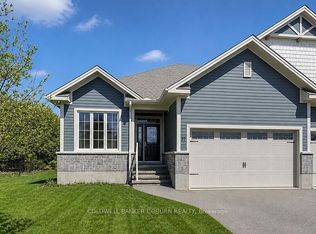 MLS ID #X13731826, COLDWELL BANKER COBURN REALTY. TRREB
 - C$699,9002 bd4 ba-- sqft147 Oxford St W, North Grenville, ON K0G 1J0For Sale
 MLS ID #X13706680, REMAX BOARDWALK REALTY. TRREB
 - C$630,0003 bd3 ba-- sqft702 Maley St, North Grenville, ON K0G 1J0For Sale
 MLS ID #X13542940, RE/MAX HALLMARK REALTY GROUP. TRREB
