Welcome to condo living with exceptional views of the eQuinelle Golf Course and the community gardens. Positioned in a quiet, twelve-suite building with only four units per floor, this second-floor property features The Jones floor plan, one of the largest layouts available with two bedrooms plus a den. The modern interior is finished with hardwood and ceramic flooring throughout. In the kitchen, a large granite island provides an ideal setup for cooking and entertaining, complemented by stainless-steel appliances,The spacious primary bedroom easily accommodates a king-size bed, offers peaceful treetop views, and includes a private three-piece ensuite. The second bedroom sits adjacent to a full four-piece bathroom, making it perfect for guests. Added flexibility comes from the multi-purpose den, which is enclosed by stylish French doors. an energy-efficient air conditioner installed October 2025. This unit comes with a premium underground parking space and a dedicated storage locker. Residents enjoy elevator access, community garden allotments, and the option to join the eQuinelle Residence Club for premium lifestyle amenities. Located in a premier North Grenville golf community, this property offers an ideal lock-and-leave lifestyle for frequent travellers, commuters, and down-sizers alike.
For sale
C$524,900
50 Magnolia Way #203, North Grenville, ON K0G 1J0
2beds
2baths
Apartment
Built in ----
-- sqft lot
$-- Zestimate®
C$--/sqft
C$898/mo HOA
What's special
Community gardensStainless-steel appliancesEnergy-efficient air conditioner
- 67 days
- 4
- 0
Zillow last checked:
Listing updated:
Listed by:
ROYAL LEPAGE TEAM REALTY
Source: TRREB,MLS®#: X13488396 Originating MLS®#: Ottawa Real Estate Board
Originating MLS®#: Ottawa Real Estate BoardFacts & features
Interior
Bedrooms & bathrooms
- Bedrooms: 2
- Bathrooms: 2
Primary bedroom
- Level: Main
- Dimensions: 4.04 x 4.67
Bedroom
- Level: Main
- Dimensions: 3.12 x 3.12
Bathroom
- Level: Main
- Dimensions: 1.52 x 2.95
Other
- Level: Main
- Dimensions: 1.7 x 2.39
Dining room
- Level: Main
- Dimensions: 3.35 x 2.72
Foyer
- Level: Main
- Dimensions: 1.52 x 4.34
Kitchen
- Level: Main
- Dimensions: 3.35 x 2.72
Laundry
- Level: Main
- Dimensions: 1.83 x 1.88
Living room
- Level: Main
- Dimensions: 4.04 x 4.67
Heating
- Forced Air, Gas
Cooling
- Central Air
Appliances
- Laundry: In-Suite Laundry
Features
- Basement: None
- Has fireplace: No
Interior area
- Living area range: 1000-1199 null
Video & virtual tour
Property
Parking
- Total spaces: 1
- Parking features: Underground
- Has garage: Yes
Features
- Exterior features: Open Balcony
- Has view: Yes
- View description: Garden, Golf Course
Details
- Parcel number: 687140012
- Other equipment: Air Exchanger
Construction
Type & style
- Home type: Apartment
- Property subtype: Apartment
Materials
- Stone
Community & HOA
HOA
- Amenities included: Elevator
- Services included: Water Included, Building Insurance Included, Common Elements Included
- HOA fee: C$898 monthly
- HOA name: 15
Location
- Region: North Grenville
Financial & listing details
- Annual tax amount: C$3,682
- Date on market: 6/25/2026
Price history
Price history is unavailable.
Public tax history
Tax history is unavailable.
Climate risks
Neighborhood: Kemptville
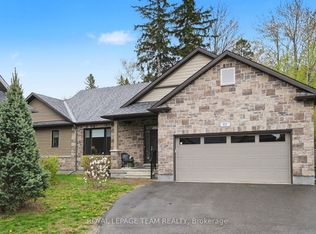
- C$824,9002 bd2 ba-- sqft62 Magnolia Way, North Grenville, ON K0G1J0For Sale
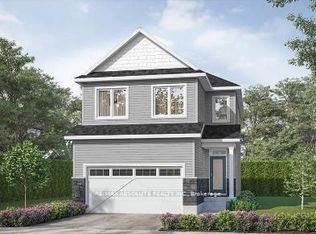
- C$743,9003 bd3 ba-- sqft365 Equinelle Dr, North Grenville, ON K0G1J0For Sale
- C$1,150,0004 bd3 ba-- sqft106 Equinelle Dr, North Grenville, ON K0G1J0For Sale

- C$616,9002 bd3 ba-- sqft12 Royalty Way, North Grenville, ON K0G1J0For Sale

Similar homes
- C$549,9003 bd4 ba-- sqft213 Bristol Cres, North Grenville, ON K0G 1J0For Sale
 MLS ID #X13713874, ROYAL LEPAGE INTEGRITY REALTY. TRREB
 - C$629,9002 bd3 ba-- sqft135 Tradewinds Cres, North Grenville, ON K0G 1J0For Sale
 MLS ID #X13502130, ROYAL LEPAGE TEAM REALTY. TRREB
 - C$616,9002 bd3 ba-- sqft12 Royalty Way, North Grenville, ON K0G 1J0For SaleMLS ID #X13411534, REMAX BOARDWALK REALTY. TRREB
- C$675,0004 bd2 ba-- sqft2495 River Rd, North Grenville, ON K0G 1J0For Sale
 MLS ID #X13593222, ROYAL LEPAGE TEAM REALTY. TRREB
