Welcome to 16 Tedwyn Drive, a beautifully maintained end-unit townhome offering the perfect combination of comfort, privacy, and convenience. Nestled on a quiet, family-friendly street in the heart of Barrhaven, this 3-bedroom, 3-bathroom home backs onto no immediate rear neighbors and also enjoys open space at the front, creating a rare sense of privacy. The bright, functional layout is filled with natural light and features spacious principal rooms, a bathroom on every level, and three generously sized bedrooms. The finished lower level provides excellent additional living space, ideal for a family room, home office, or gym. Step outside to a large, tree-lined backyard perfect for children, entertaining, or simply relaxing in your own private retreat. Recent updates include a stylish kitchen completely renovated in 2017, two renovated bathrooms 2021, fresh paint throughout most of the home (2025), updated baseboard trim in the living room, modern pot lights in the living room, and a new furnace and hot water heater (March 2026), offering peace of mind for years to come. Complete with an attached garage, private driveway, and just minutes from schools, parks, transit, shopping, and scenic walking trails, this move-in-ready home is an exceptional opportunity you won't want to miss.
For sale
C$549,990
16 Tedwyn Dr, Ottawa, ON K2J 1T8
3beds
3baths
Townhouse
Built in ----
3,662 Square Feet Lot
$-- Zestimate®
C$--/sqft
C$-- HOA
What's special
- 2 days |
- 18 |
- 0 |
Zillow last checked:
Listing updated:
Listed by:
RE/MAX HALLMARK REALTY GROUP
Source: TRREB,MLS®#: X13609376 Originating MLS®#: Ottawa Real Estate Board
Originating MLS®#: Ottawa Real Estate BoardFacts & features
Interior
Bedrooms & bathrooms
- Bedrooms: 3
- Bathrooms: 3
Heating
- Forced Air, Gas
Cooling
- Central Air
Features
- Other
- Basement: Full,Finished
- Has fireplace: No
Interior area
- Living area range: 700-1100 null
Property
Parking
- Total spaces: 3
- Parking features: Covered, Private
- Has garage: Yes
Features
- Stories: 2
- Exterior features: Privacy
- Pool features: None
Lot
- Size: 3,662 Square Feet
- Features: Fenced Yard, Public Transit, Place Of Worship, Rec./Commun.Centre, School
Details
- Parcel number: 046090276
Construction
Type & style
- Home type: Townhouse
- Property subtype: Townhouse
Materials
- Other, Stucco (Plaster)
- Foundation: Concrete
- Roof: Asphalt Shingle
Utilities & green energy
- Sewer: None
Community & HOA
Location
- Region: Ottawa
Financial & listing details
- Annual tax amount: C$3,289
- Date on market: 7/27/2026
RE/MAX HALLMARK REALTY GROUP
RE/MAX HALLMARK REALTY GROUP
By pressing Contact Agent, you agree that the real estate professional identified above may call/text you about your search, which may involve use of automated means and pre-recorded/artificial voices. You don't need to consent as a condition of buying any property, goods, or services. Message/data rates may apply. You also agree to our Terms of Use. Zillow does not endorse any real estate professionals. We may share information about your recent and future site activity with your agent to help them understand what you're looking for in a home.
Price history
Price history is unavailable.
Public tax history
Tax history is unavailable.
Climate risks
Neighborhood: Barrhaven
Nearby schools
GreatSchools rating
No schools nearby
We couldn't find any schools near this home.
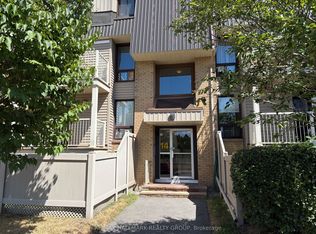
- C$299,9002 bd2 ba-- sqft14 Sweetbriar Cir #4, Ottawa, ON K2J2K4For Sale
- C$299,9002 bd2 ba-- sqft14 Sweetbriar Cir #1, Ottawa, ON K2J2K4For Sale
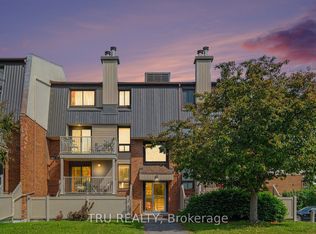
- C$299,9002 bd2 ba-- sqft22 Sweetbriar Cir #8, Ottawa, ON K2J2K4For Sale

- C$--3 bd2 ba-- sqft24 Sherway Dr, Ottawa, ON K2J1N3Off Market
- C$345,0003 bd2 ba-- sqft52 Thistledown Ct, Ottawa, ON K2J1M9For Sale
- C$500,0003 bd3 ba-- sqft2 Maple Ridge Cres #B, Ottawa, ON K2J3K8For Sale
- C$--3 bd2 ba-- sqft21 Dolan Dr, Ottawa, ON K2J1V5Off Market
- C$374,9003 bd2 ba-- sqft5 Vanessa Ter #D, Ottawa, ON K2J1Y4For Sale
Similar homes
- C$575,0003 bd3 ba-- sqft2 Ventnor Way, Ottawa, ON K2J 1M3For Sale
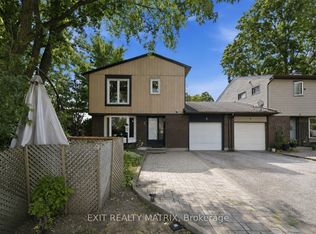 MLS ID #X13616816, EXIT REALTY MATRIX. TRREB
 - C$609,9003 bd3 ba-- sqft85 Palmadeo Dr, Ottawa, ON K2J 4Z4For Sale
 MLS ID #X13611184, HOME RUN REALTY INC.. TRREB
 - C$500,0003 bd3 ba-- sqft2 Maple Ridge Cres #B, Ottawa, ON K2J 3K8For Sale
 MLS ID #X13592868, BENNETT PROPERTY SHOP REALTY. TRREB
 - C$569,9003 bd2 ba-- sqft108 Fieldgate Dr, Ottawa, ON K2J 1T9For Sale
 MLS ID #X13604064, GRAPE VINE REALTY INC.. TRREB
 - C$659,9993 bd4 ba-- sqft579 Via Mattino Way, Ottawa, ON K2J 6B8For SaleMLS ID #X13614852, ENGEL & VOLKERS OTTAWA. TRREB
- C$569,9003 bd2 ba-- sqft30 Berkshire Way, Ottawa, ON K2J 2B2For SaleMLS ID #X13492866, RIGHT AT HOME REALTY. TRREB
- C$535,0003 bd3 ba-- sqft37 Trafford Ln, Ottawa, ON K2J 1X6For SaleMLS ID #X13597138, RIGHT AT HOME REALTY INC.. TRREB
- C$595,0003 bd3 ba-- sqft267 Via San Marino St, Ottawa, ON K2J 5X9For SaleMLS ID #X13535040, KELLER WILLIAMS ICON REALTY. TRREB
- C$559,9003 bd3 ba-- sqft186 Daventry Cres, Ottawa, ON K2J 4N1For SaleMLS ID #X13562850, TRU REALTY. TRREB
- C$675,0004 bd3 ba-- sqft41 Aldgate Cres, Ottawa, ON K2J 2C8For SaleMLS ID #X13607836, Ottawa True North Realty. TRREB
- C$560,0003 bd3 ba-- sqft8 Mannington Ct, Ottawa, ON K2J 4A1For SaleMLS ID #X13242400, ROYAL LEPAGE TEAM REALTY. TRREB
- C$537,9903 bd3 ba-- sqft63 Armadale Cres, Ottawa, ON K2J 3Z3For SaleMLS ID #X13546250, WAHI REALTY INC.. TRREB
- C$552,9003 bd3 ba-- sqft27 Danaher Dr, Ottawa, ON K2J 3Y5For SaleMLS ID #X13217366, AVA REALTY GROUP. TRREB
- C$585,0003 bd3 ba-- sqft25 Antler Ave, Ottawa, ON K2J 1Z4For SaleMLS ID #X13509666, ENGEL & VOLKERS OTTAWA. TRREB
- C$569,0003 bd3 ba-- sqft2043 Madrid Ave, Ottawa, ON K2J 0K1For SaleMLS ID #X13447152, ENGEL & VOLKERS OTTAWA. TRREB
- C$299,9002 bd2 ba-- sqft22 Sweetbriar Cir #8, Ottawa, ON K2J 2K4For SaleMLS ID #X13613732, TRU REALTY. TRREB
- C$539,9003 bd3 ba-- sqft34 Kenmare Pl, Ottawa, ON K2J 3L9For SaleMLS ID #X12942066, RIGHT AT HOME REALTY. TRREB
- C$569,9003 bd3 ba-- sqft170 Prem Cir, Ottawa, ON K2J 0C4For SaleMLS ID #X13545210, RE/MAX HALLMARK REALTY GROUP. TRREB
- C$584,9003 bd3 ba-- sqft108 Halley St S, Ottawa, ON K2J 3R9For SaleMLS ID #X13499158, DETAILS REALTY INC.. TRREB
- C$545,0003 bd2 ba-- sqft191 Beatrice Dr, Ottawa, ON K2J 4P2For SaleMLS ID #X13315638, EXP REALTY. TRREB
