Welcome to this well-maintained townhouse on a quiet, family-friendly court. This 3-storey home features 3 bedrooms and 3 bathrooms, offering plenty of space for comfortable living.The main level includes a tiled entry and a versatile den/office with in-floor heating, French doors, and backyard access. The second level boasts a bright kitchen with ample counter space, a dining area with hardwood floors, and a spacious family room with a cozy wood-burning fireplace.Upstairs, the primary bedroom offers an updated ensuite and walk-in closet, along with two additional bedrooms and a full bathroom. Conveniently located within walking distance to schools, shopping, and restaurants.
For sale
C$539,900
34 Kenmare Pl, Ottawa, ON K2J 3L9
3beds
3baths
Townhouse
Built in ----
2,928 Square Feet Lot
$-- Zestimate®
C$--/sqft
C$-- HOA
What's special
Quiet family-friendly courtTiled entryFrench doorsBackyard accessWalk-in closet
- 104 days |
- 15 |
- 0 |
Zillow last checked:
Listing updated:
Listed by:
RIGHT AT HOME REALTY
Source: TRREB,MLS®#: X12942066 Originating MLS®#: Ottawa Real Estate Board
Originating MLS®#: Ottawa Real Estate BoardFacts & features
Interior
Bedrooms & bathrooms
- Bedrooms: 3
- Bathrooms: 3
Heating
- Forced Air, Gas
Cooling
- Central Air
Appliances
- Included: Water Heater
Features
- Basement: None
- Has fireplace: Yes
- Fireplace features: Wood Burning
Interior area
- Living area range: 1100-1500 null
Property
Parking
- Total spaces: 3
- Parking features: Garage
- Has garage: Yes
Features
- Stories: 3
- Pool features: None
Lot
- Size: 2,928 Square Feet
- Features: Cul de Sac/Dead End, Fenced Yard
Details
- Parcel number: 046050160
Construction
Type & style
- Home type: Townhouse
- Property subtype: Townhouse
Materials
- Brick, Other
- Foundation: Concrete
- Roof: Asphalt Shingle
Utilities & green energy
- Sewer: Sewer
Community & HOA
Location
- Region: Ottawa
Financial & listing details
- Annual tax amount: C$3,497
- Date on market: 4/1/2026
RIGHT AT HOME REALTY
RIGHT AT HOME REALTY
By pressing Contact Agent, you agree that the real estate professional identified above may call/text you about your search, which may involve use of automated means and pre-recorded/artificial voices. You don't need to consent as a condition of buying any property, goods, or services. Message/data rates may apply. You also agree to our Terms of Use. Zillow does not endorse any real estate professionals. We may share information about your recent and future site activity with your agent to help them understand what you're looking for in a home.
Price history
Price history is unavailable.
Public tax history
Tax history is unavailable.
Climate risks
Neighborhood: Barrhaven
Nearby schools
GreatSchools rating
No schools nearby
We couldn't find any schools near this home.
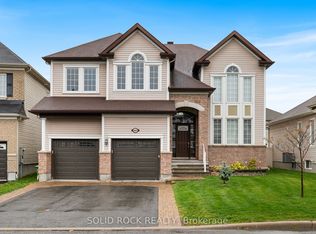
- C$1,280,0004 bd4 ba-- sqft347 Bamburgh Way, Ottawa, ON K2J5R1For Sale
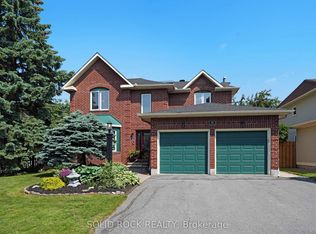
- C$986,5004 bd4 ba-- sqft41 Framingham Cres, Ottawa, ON K2J3J4For Sale
- C$3,7505 bd4 ba-- sqft546 Peerless St, Ottawa, ON K2J6A7For Rent

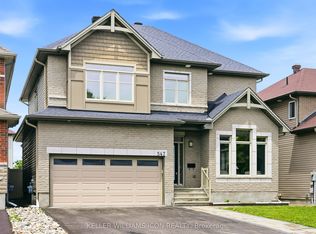
- C$999,0005 bd4 ba-- sqft547 Peerless St, Ottawa, ON K2J6A7For Sale
- C$575,0003 bd3 ba-- sqft8 Mannington Ct, Ottawa, ON K2J4A1For Sale
- C$1,049,9005 bd4 ba-- sqft531 Bretby Cres, Ottawa, ON K2J5P9For Sale
- C$749,0004 bd3 ba-- sqft30 Peacock Cres, Ottawa, ON K2J3P6For Sale
- C$647,5003 bd3 ba-- sqft32 Peacock Cres S, Ottawa, ON K2J3P6For Sale
Similar homes
- C$569,9003 bd4 ba-- sqft577 Ashbourne Cres, Ottawa, ON K2J 0P5For Sale
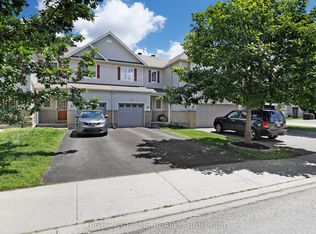 MLS ID #X13486440, RIGHT AT HOME REALTY. TRREB
 - C$479,0003 bd2 ba-- sqft187 Monterey Dr, Ottawa, ON K2H 7A9For Sale
 MLS ID #X13560942, ROYAL LEPAGE TEAM REALTY. TRREB
 - C$579,9003 bd3 ba-- sqft644 Kilbirnie Dr, Ottawa, ON K2J 0G8For Sale
 MLS ID #X13504326, RIGHT AT HOME REALTY. TRREB
 - C$569,9003 bd3 ba-- sqft45 Birchbank Cres, Ottawa, ON K2M 2J8For Sale
 MLS ID #X13466718, RE/MAX HALLMARK REALTY GROUP. TRREB
 - C$569,9003 bd3 ba-- sqft29 Grenadier Way, Ottawa, ON K2J 4L3For SaleMLS ID #X13147812, ROYAL LEPAGE TEAM REALTY. TRREB
- C$576,0003 bd3 ba-- sqft4354 Wildmint Sq, Ottawa, ON K1V 1N5For SaleMLS ID #X13497158, HOME RUN REALTY INC.. TRREB
- C$488,0003 bd2 ba-- sqft2828 Richmond Rd #24, Ottawa, ON K2B 8S1For SaleMLS ID #X13539618, HOME RUN REALTY INC.. TRREB
- C$554,9003 bd4 ba-- sqft6319 Perth St, Ottawa, ON K0A 2Z0For SaleMLS ID #X13225188, RIGHT AT HOME REALTY. TRREB
- C$599,9003 bd3 ba-- sqft106 Beebalm Cres, Ottawa, ON K2J 7G5For SaleMLS ID #X13140854, RIGHT AT HOME REALTY. TRREB
- C$557,0003 bd3 ba-- sqft329 Trammel Rd, Ottawa, ON K0A 2Z0For SaleMLS ID #X13100154, RIGHT AT HOME REALTY. TRREB
- C$564,9003 bd4 ba-- sqft4 Mill Hill Rd, Ottawa, ON K2H 9N4For SaleMLS ID #X13207666, ROYAL LEPAGE TEAM REALTY. TRREB
- C$574,9002 bd2 ba-- sqft70 Whalings Cir, Ottawa, ON K2S 1S4For SaleMLS ID #X13544082, RE/MAX HALLMARK REALTY GROUP. TRREB
- C$599,9003 bd3 ba-- sqft404 Edgevalley Ct, Ottawa, ON K2S 2R3For SaleMLS ID #X13526286, RIGHT AT HOME REALTY. TRREB
- C$659,0003 bd4 ba-- sqft111 Mesa Dr, Ottawa, ON K2J 6W1For SaleMLS ID #X12986160, HOME RUN REALTY INC.. TRREB
- C$539,9003 bd2 ba-- sqft67 Castlefrank Rd, Ottawa, ON K2L 2E6For SaleMLS ID #X13120862, ROYAL LEPAGE TEAM REALTY. TRREB
- C$480,0003 bd3 ba-- sqft42 Sundback Ln, Ottawa, ON K2L 2W8For SaleMLS ID #X13541808, ROYAL LEPAGE TEAM REALTY. TRREB
- C$599,9003 bd4 ba-- sqft91 Thornbury Cres, Ottawa, ON K2G 6C4For SaleMLS ID #X13463676, ROYAL LEPAGE TEAM REALTY. TRREB
- C$589,9003 bd3 ba-- sqft957 Messor Cres, Ottawa, ON K2S 0P2For SaleMLS ID #X13119912, HOME RUN REALTY INC.. TRREB
- C$659,9003 bd3 ba-- sqft3 Birchdale Ave #D, Ottawa, ON K2H 5A1For SaleMLS ID #X13539536, RE/MAX HALLMARK REALTY GROUP. TRREB
- C$609,0003 bd3 ba-- sqft1053 Pampero Cres, Ottawa, ON K2S 0N5For SaleMLS ID #X13496576, RIGHT AT HOME REALTY. TRREB
