Welcome to this spacious family home in the heart of Barrhaven, one of Ottawa's most sought-after communities. Ideally located minutes from Costco, schools, parks, shopping, restaurants, and Highway 416, this home offers exceptional convenience for busy families. Inside, you'll find a bright, functional layout featuring generous living and dining areas, and a well-appointed kitchen with updated appliances, ample cabinetry and counter space, a walk-in pantry, and a sunny eat-in area overlooking the backyard. A versatile main-floor office or den provides an ideal work-from-home space and can easily convert to an additional bedroom. Convenient mudroom access from the attached garage adds everyday practicality. Upstairs offers four spacious bedrooms, including a primary suite with a private ensuite. New carpeting (2026) adds a fresh touch throughout the upper level. A flexible loft area is perfect as a playroom, study space, family room, or potential fifth bedroom on this level. The fully finished basement adds even more living space with a large recreation room, guest room, third full bathroom, custom children's playhouse, and bar area. Step outside to a fully fenced backyard featuring a deck, hot tub, and natural gas BBQ hookup-perfect for entertaining, family gatherings, or relaxing at the end of the day. Additional highlights include a natural gas-powered generator with GenerLink for added peace of mind. Offering plenty of space, flexibility, and an unbeatable location, this Barrhaven home is ready to welcome its next family. Some photos are virtually staged. 24 hour irrevocable on all offers.
For sale
C$1,280,000
347 Bamburgh Way, Ottawa, ON K2J 5R1
4beds
4baths
Single Family Residence
Built in ----
5,252 Square Feet Lot
$-- Zestimate®
C$--/sqft
C$-- HOA
What's special
Bright functional layoutWell-appointed kitchenUpdated appliancesWalk-in pantryFour spacious bedroomsFlexible loft areaFully finished basement
- 53 days |
- 7 |
- 0 |
Zillow last checked:
Listing updated:
Listed by:
SOLID ROCK REALTY
Source: TRREB,MLS®#: X13220256 Originating MLS®#: Ottawa Real Estate Board
Originating MLS®#: Ottawa Real Estate BoardFacts & features
Interior
Bedrooms & bathrooms
- Bedrooms: 4
- Bathrooms: 4
Primary bedroom
- Level: Second
- Dimensions: 4.4 x 5.77
Bedroom
- Level: Second
- Dimensions: 3.1 x 4
Bedroom 2
- Level: Second
- Dimensions: 3.15 x 4.41
Bedroom 3
- Level: Second
- Dimensions: 3.94 x 4.34
Bathroom
- Level: Basement
- Dimensions: 3.28 x 2.19
Bathroom
- Level: Second
- Dimensions: 3.9 x 3.68
Bathroom
- Level: Second
- Dimensions: 3.24 x 1.8
Den
- Level: Basement
- Dimensions: 3.04 x 3.38
Dining room
- Level: Main
- Dimensions: 3.53 x 4.14
Family room
- Level: Main
- Dimensions: 5.47 x 3.94
Kitchen
- Level: Main
- Dimensions: 3.95 x 6.4
Living room
- Level: Main
- Dimensions: 3.44 x 4.51
Loft
- Level: Second
- Dimensions: 2.78 x 3.33
Mud room
- Level: Main
- Dimensions: 2.52 x 1.82
Office
- Level: Main
- Dimensions: 3.04 x 3.94
Other
- Level: Main
- Dimensions: 1.43 x 1.68
Recreation
- Level: Basement
- Dimensions: 8.24 x 7.03
Heating
- Forced Air, Gas
Cooling
- Central Air
Features
- Basement: Full,Finished
- Has fireplace: Yes
- Fireplace features: Natural Gas
Interior area
- Living area range: 3500-5000 null
Property
Parking
- Total spaces: 4
- Parking features: Garage
- Has garage: Yes
Features
- Stories: 2
- Pool features: None
Lot
- Size: 5,252 Square Feet
Details
- Parcel number: 044670934
- Other equipment: Generator - Full
Construction
Type & style
- Home type: SingleFamily
- Property subtype: Single Family Residence
Materials
- Brick, Vinyl Siding
- Foundation: Poured Concrete
- Roof: Asphalt Shingle
Utilities & green energy
- Sewer: Sewer
Community & HOA
Location
- Region: Ottawa
Financial & listing details
- Annual tax amount: C$8,111
- Date on market: 6/1/2026
SOLID ROCK REALTY
SOLID ROCK REALTY
By pressing Contact Agent, you agree that the real estate professional identified above may call/text you about your search, which may involve use of automated means and pre-recorded/artificial voices. You don't need to consent as a condition of buying any property, goods, or services. Message/data rates may apply. You also agree to our Terms of Use. Zillow does not endorse any real estate professionals. We may share information about your recent and future site activity with your agent to help them understand what you're looking for in a home.
Price history
Price history is unavailable.
Public tax history
Tax history is unavailable.
Climate risks
Neighborhood: K2J
Nearby schools
GreatSchools rating
No schools nearby
We couldn't find any schools near this home.
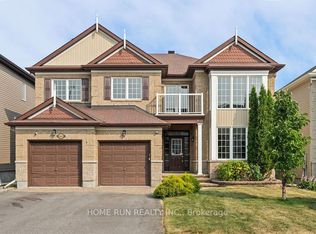
- C$1,049,9005 bd4 ba-- sqft531 Bretby Cres, Ottawa, ON K2J5P9For Sale
- C$3,6505 bd4 ba-- sqft546 Peerless St, Ottawa, ON K2J6A7For Rent

- C$959,0005 bd4 ba-- sqft547 Peerless St, Ottawa, ON K2J6A7For Sale
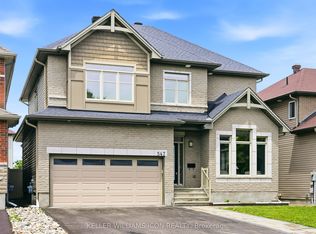
- C$669,0003 bd3 ba-- sqft100 Popplewell Cres S, Ottawa, ON K2J5R3For Sale

- C$539,9003 bd3 ba-- sqft34 Kenmare Pl, Ottawa, ON K2J3L9For Sale
- C$3,5504 bd4 ba-- sqft2083 Helene Campbell Rd, Ottawa, ON K2J0R1For Rent
- C$635,0003 bd3 ba-- sqft112 Hawkshaw Cres, Ottawa, ON K2J0J6For Sale
- C$7,260-- bd-- ba-- sqft164 Maravista Dr #601, Ottawa, ON K2J7A7For Rent
Similar homes
- C$1,049,9005 bd4 ba-- sqft531 Bretby Cres, Ottawa, ON K2J 5P9For SaleMLS ID #X13546442, HOME RUN REALTY INC.. TRREB
- C$986,5004 bd4 ba-- sqft41 Framingham Cres, Ottawa, ON K2J 3J4For Sale
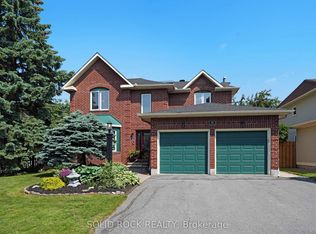 MLS ID #X13122310, SOLID ROCK REALTY. TRREB
 - C$1,299,0006 bd4 ba-- sqft341 Serenade Cres, Ottawa, ON K1X 0B9For Sale
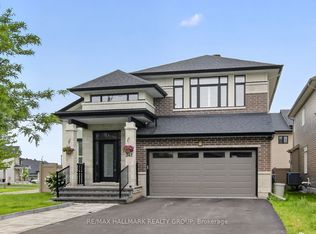 MLS ID #X13581658, RE/MAX HALLMARK REALTY GROUP. TRREB
 - C$899,9004 bd4 ba-- sqft2514 Stone Cove Cres, Ottawa, ON K2J 0T3For Sale
 MLS ID #X13593308, ROYAL LEPAGE INTEGRITY REALTY. TRREB
 - C$819,9004 bd3 ba-- sqft38 Merner Ave, Ottawa, ON K2J 4A6For SaleMLS ID #X13598210, ROYAL LEPAGE TEAM REALTY. TRREB
- C$1,099,9004 bd4 ba-- sqft878 Excursion Way, Ottawa, ON K2J 6E3For SaleMLS ID #X13486444, RE/MAX HALLMARK REALTY GROUP. TRREB
- C$1,239,9004 bd4 ba-- sqft788 Kilbirnie Dr, Ottawa, ON K2J 0M4For SaleMLS ID #X13161484, COLDWELL BANKER FIRST OTTAWA REALTY. TRREB
- C$1,247,9994 bd4 ba-- sqft74 Ascari Rd, Ottawa, ON K4M 0M6For SaleMLS ID #X13514520, SOLID ROCK REALTY. TRREB
- C$974,9904 bd3 ba-- sqft76 Big Dipper St, Ottawa, ON K4M 0L8For SaleMLS ID #X13571714, ROYAL LEPAGE TEAM REALTY. TRREB
- C$919,9004 bd4 ba-- sqft1051 Hydrangea Ave, Ottawa, ON K4M 0L5For SaleMLS ID #X13596196, HOME RUN REALTY INC.. TRREB
- C$1,198,0004 bd3 ba-- sqft408 Gidran Cir, Ottawa, ON K2V 0P8For SaleMLS ID #X13146244, ROYAL LEPAGE TEAM REALTY. TRREB
- C$939,9003 bd3 ba-- sqft324 Long Acres St, Ottawa, ON K2M 0H4For SaleMLS ID #X13588294, ROYAL LEPAGE TEAM REALTY. TRREB
- C$1,180,0004 bd4 ba-- sqft796 Kilbirnie Dr, Ottawa, ON K2J 0M4For SaleMLS ID #X12928618, KELLER WILLIAMS ICON REALTY. TRREB
- C$1,325,0005 bd4 ba-- sqft569 Chriscraft Way, Ottawa, ON K4M 0G3For SaleMLS ID #X13475738, RE/MAX HALLMARK REALTY GROUP. TRREB
- C$664,9004 bd4 ba-- sqft639 Via Campanale Ave, Ottawa, ON K2J 4A2For SaleMLS ID #X13586198, SOLID ROCK REALTY. TRREB
- C$685,0003 bd3 ba-- sqft81 Switch Grass Cres, Ottawa, ON K2J 5Z3For SaleMLS ID #X13588300, RE/MAX HALLMARK REALTY GROUP. TRREB
- C$1,200,0006 bd4 ba-- sqft7 Kerry Cres, Ottawa, ON K2E 5V7For SaleMLS ID #X13508758, DETAILS REALTY INC.. TRREB
- C$919,0004 bd4 ba-- sqft103 Cheyenne Way, Ottawa, ON K2J 0E8For SaleMLS ID #X13448656, HOME RUN REALTY INC.. TRREB
- C$749,9003 bd4 ba-- sqft3009 Freshwater Way, Ottawa, ON K2J 5J8For SaleMLS ID #X13571262, GRAPE VINE REALTY INC.. TRREB
- C$849,0004 bd4 ba-- sqft414 Aphelion Cres, Ottawa, ON K2J 6N6For SaleMLS ID #X13219552, GRAPE VINE REALTY INC.. TRREB
