Rare 4-Bedroom, 4-Bathroom Townhome - Steps to Pierre Elliott Trudeau Elementary! Welcome to this bright, beautifully maintained townhome in the heart of Longfields - one of Barrhaven's most sought-after communities. With 4 bedrooms, 4 bathrooms, and a fully finished lower level ideal for multigenerational living, this home offers space and flexibility that's hard to find at this price point.The sun-filled, open-concept main floor is made for everyday living and entertaining, centred around a cozy fireplace and filled with natural light from oversized windows. The kitchen features granite countertops, a walk-in pantry, and plenty of room to gather.Upstairs, the primary suite is a true retreat with a walk-in closet, private ensuite, and a second washing machine for added convenience. Two more bedrooms offer comfortable space for family, and a bonus flex room at the top of the stairs is perfect for a home office, study space, or reading nook.The lower level is a standout: complete with its own bedroom, full bathroom, and laundry, it's ideal for extended family, older children, guests, or a live-in caregiver - a true in-law suite within the home.Outside, enjoy a spacious deck and open backyard with no rear neighbours - perfect for kids, barbecues, gardening, or quiet mornings with coffee.Location is unbeatable: Pierre Elliott Trudeau Elementary School sits directly behind the property, with parks, shopping, cafés, restaurants, grocery stores, and the Longfields Transit Station/Park & Ride all just minutes away.Thoughtful accessibility features include a ramp, stair lift, remote entry doors, and a large seated shower - supporting every stage of life in this home.24-hour irrevocable on all offers. Early possession available.
For sale
C$659,900
639 Via Campanale Ave, Ottawa, ON K2J 4A2
4beds
4baths
Townhouse
Built in ----
2,480 Square Feet Lot
$-- Zestimate®
C$--/sqft
C$-- HOA
What's special
Bright beautifully maintained townhomeSun-filled open-concept main floorCozy fireplaceGranite countertopsWalk-in pantryWalk-in closetPrivate ensuite
- 29 days |
- 20 |
- 0 |
Zillow last checked:
Listing updated:
Listed by:
SOLID ROCK REALTY
Source: TRREB,MLS®#: X13586198 Originating MLS®#: Ottawa Real Estate Board
Originating MLS®#: Ottawa Real Estate BoardFacts & features
Interior
Bedrooms & bathrooms
- Bedrooms: 4
- Bathrooms: 4
Heating
- Forced Air, Gas
Cooling
- Central Air
Features
- In-Law Capability
- Basement: Finished,Full
- Has fireplace: Yes
- Fireplace features: Natural Gas
Interior area
- Living area range: 1500-2000 null
Video & virtual tour
Property
Parking
- Total spaces: 3
- Parking features: Inside Entrance, Private, Front Yard Parking
- Has garage: Yes
Accessibility
- Accessibility features: Multiple Entrances, Parking, Ramps, Stair Lift, Doors Swing In
Features
- Stories: 2
- Pool features: None
- Waterfront features: None
Lot
- Size: 2,480 Square Feet
Details
- Parcel number: 145680689
Construction
Type & style
- Home type: Townhouse
- Property subtype: Townhouse
Materials
- Brick, Vinyl Siding
- Foundation: Concrete
- Roof: Asphalt Shingle
Details
- Builder name: Campanale
Utilities & green energy
- Sewer: Sewer
Community & HOA
Location
- Region: Ottawa
Financial & listing details
- Annual tax amount: C$4,172
- Date on market: 7/20/2026
Price history
Price history is unavailable.
Public tax history
Tax history is unavailable.
Climate risks
Neighborhood: K2J
Nearby schools
GreatSchools rating
No schools nearby
We couldn't find any schools near this home.
- C$640,0003 bd4 ba-- sqft552 Via Mattino Way, Ottawa, ON K2J6B8For Sale

- C$599,9003 bd4 ba-- sqft612 Via Campanale Ave W, Ottawa, ON K2J4A2For Sale

- C$659,9993 bd4 ba-- sqft579 Via Mattino Way, Ottawa, ON K2J6B8For Sale

- C$689,9003 bd3 ba-- sqft601 Via Campanale Ave, Ottawa, ON K2J4A2For Sale

- C$352,9001 bd1 ba-- sqft615 Longfields Dr #312, Ottawa, ON K2J6J3For Sale
- C$499,9002 bd2 ba-- sqft615 Longfields Dr #405, Ottawa, ON K2J6J3For Sale
- C$339,9001 bd1 ba-- sqft615 Longfields Dr #201, Ottawa, ON K2J6J3For Sale
- C$--2 bd1 ba1k sqft561 Via Campanale Ave #561B, Ottawa, ON K2J6M5Off Market
Similar homes
- C$629,0003 bd4 ba-- sqft520 Grand Tully Way, Ottawa, ON K1V 2M8For Sale
 MLS ID #X13553036, SOLID ROCK REALTY. TRREB
 - C$609,9003 bd4 ba-- sqft310 Grey Seal Cir, Ottawa, ON K1V 2H3For Sale
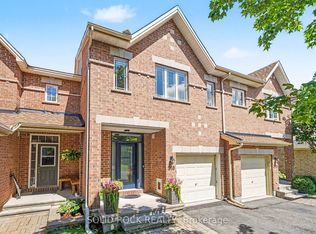 MLS ID #X13635120, SOLID ROCK REALTY. TRREB
 - C$659,9003 bd3 ba-- sqft616 Paul Metivier Dr, Ottawa, ON K2J 0X9For Sale
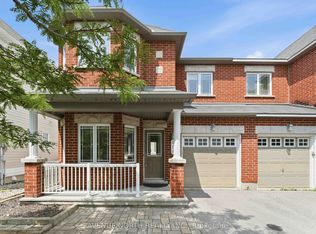 MLS ID #X13652856, AVENUE NORTH REALTY INC.. TRREB
 - C$649,0003 bd3 ba-- sqft108 Jardiniere St, Ottawa, ON K2S 2K2For Sale
 MLS ID #X13682402, ROYAL LEPAGE TEAM REALTY. TRREB
 - C$659,0003 bd4 ba-- sqft111 Mesa Dr, Ottawa, ON K2J 6W1For SaleMLS ID #X12986160, HOME RUN REALTY INC.. TRREB
- C$605,0003 bd3 ba-- sqft182 Windhurst Dr, Ottawa, ON K2G 6J4For SaleMLS ID #X13574930, HOME RUN REALTY INC.. TRREB
- C$588,5003 bd3 ba-- sqft308 Drumlish Ln E, Ottawa, ON K2J 6Y1For SaleMLS ID #X13638244, SOLID ROCK REALTY. TRREB
- C$614,9003 bd3 ba-- sqft45 Finglas Ct, Ottawa, ON K2J 6Y6For SaleMLS ID #X13645624, ROYAL LEPAGE TEAM REALTY. TRREB
- C$629,9003 bd3 ba-- sqft766 Paul Metivier Dr, Ottawa, ON K2J 3G4For SaleMLS ID #X13013012, ROYAL LEPAGE TEAM REALTY. TRREB
- C$549,9003 bd3 ba-- sqft84 Selhurst Ave, Ottawa, ON K2G 7C9For SaleMLS ID #X13668594, ROYAL LEPAGE TEAM REALTY. TRREB
- C$699,0004 bd3 ba-- sqft56 Heirloom St, Ottawa, ON K4M 0K9For SaleMLS ID #X13599136, LOTFUL REALTY. TRREB
- C$575,0004 bd3 ba-- sqft3 Collington St, Ottawa, ON K2G 6X5For SaleMLS ID #X13209278, LOTFUL REALTY. TRREB
- C$689,9003 bd3 ba-- sqft601 Paul Metivier Dr, Ottawa, ON K2J 0X9For SaleMLS ID #X13607318, HOME RUN REALTY INC.. TRREB
- C$599,0004 bd4 ba-- sqft20 Atop Ln, Ottawa, ON K1X 0H2For SaleMLS ID #X13641294, TFN REALTY INC.. TRREB
- C$575,0003 bd3 ba-- sqft644 Kilbirnie Dr, Ottawa, ON K2J 0G8For SaleMLS ID #X13504326, RIGHT AT HOME REALTY. TRREB
- C$689,0003 bd3 ba-- sqft656 Putney Cres, Ottawa, ON K2S 2N7For SaleMLS ID #X13570936, EXIT REALTY MATRIX. TRREB
- C$649,9004 bd3 ba-- sqft137 Hunterswood Cres, Ottawa, ON K1G 5W1For SaleMLS ID #X13610266, ROYAL LEPAGE INTEGRITY REALTY. TRREB
- C$504,9003 bd2 ba-- sqft2619 Baynes Sound Way, Ottawa, ON K2J 0X2For SaleMLS ID #X13663592, ROYAL LEPAGE INTEGRITY REALTY. TRREB
- C$639,9004 bd2 ba-- sqft1227 Portland Ave, Ottawa, ON K1V 6G1For SaleMLS ID #X13650110, SOLID ROCK REALTY. TRREB
- C$588,9003 bd3 ba-- sqft261 Parkin Cir, Ottawa, ON K1T 4G8For SaleMLS ID #X13655720, DETAILS REALTY INC.. TRREB
