Welcome to Unit 312 - 615 Longfields Drive, Barrhaven. Whether you're a first-time buyer, savvy investor, or looking to downsize in style - this stunning 1-bedroom condo is an absolute dream and is ready for immediate occupancy. Nestled in the heart of Barrhaven's highly sought-after Longfields community, this unit perfectly combines elegance, functionality, and an unbeatable location. Inside, no detail has been overlooked. The chef-inspired kitchen features warm-toned slab-style cabinetry extending seamlessly to the ceiling, a neutral subway tile backsplash with under-cabinet lighting, upgraded granite countertops, and a modern faucet. Full-size stainless steel appliances - a rare find for a unit of this size - complete this impressive kitchen. The open-concept layout boasts soaring 9-foot ceilings, stunning hardwood flooring throughout the main living areas, and carpet in the bedroom, all bathed in natural light thanks to a desirable south-facing exposure throughout the day.The well-sized bedroom features a large window and an extra-wide upgraded master closet. Additional highlights include: Exterior surface-level parking spot (#21) Basement storage locker (#24). Step outside and you're just a 1-minute walk to Longfields Transit Station, 2 nearby parks, salons, cafes, pharmacy, schools, and healthcare services - with several amenities conveniently located right on the ground floor of the building.
For sale
C$352,900
615 Longfields Dr #312, Ottawa, ON K2J 6J3
1beds
1baths
Apartment
Built in ----
-- sqft lot
$-- Zestimate®
C$--/sqft
C$386/mo HOA
What's special
Chef-inspired kitchenUpgraded granite countertopsModern faucetFull-size stainless steel appliancesOpen-concept layoutCarpet in the bedroomWell-sized bedroom
- 54 days |
- 2 |
- 0 |
Zillow last checked:
Listing updated:
Listed by:
HOME RUN REALTY INC.
Source: TRREB,MLS®#: X13228628 Originating MLS®#: Ottawa Real Estate Board
Originating MLS®#: Ottawa Real Estate BoardFacts & features
Interior
Bedrooms & bathrooms
- Bedrooms: 1
- Bathrooms: 1
Heating
- Forced Air, Gas
Cooling
- Central Air
Appliances
- Laundry: In-Suite Laundry
Features
- Other
- Basement: None
- Has fireplace: No
Interior area
- Living area range: 600-699 null
Video & virtual tour
Property
Parking
- Total spaces: 1
- Parking features: Garage
- Has garage: Yes
Details
- Parcel number: 160140082
Construction
Type & style
- Home type: Apartment
- Property subtype: Apartment
Materials
- Brick
Community & HOA
HOA
- Services included: Water Included
- HOA fee: C$386 monthly
- HOA name: Ott-Carl
Location
- Region: Ottawa
Financial & listing details
- Annual tax amount: C$3,014
- Date on market: 6/2/2026
HOME RUN REALTY INC.
HOME RUN REALTY INC.
By pressing Contact Agent, you agree that the real estate professional identified above may call/text you about your search, which may involve use of automated means and pre-recorded/artificial voices. You don't need to consent as a condition of buying any property, goods, or services. Message/data rates may apply. You also agree to our Terms of Use. Zillow does not endorse any real estate professionals. We may share information about your recent and future site activity with your agent to help them understand what you're looking for in a home.
Price history
Price history is unavailable.
Public tax history
Tax history is unavailable.
Climate risks
Neighborhood: K2J
Nearby schools
GreatSchools rating
No schools nearby
We couldn't find any schools near this home.
- C$528,8882 bd2 ba-- sqft615 Longfields Dr #405, Ottawa, ON K2J6J3For Sale

- C$349,9001 bd1 ba-- sqft615 Longfields Dr #201, Ottawa, ON K2J6J3For Sale

- C$--2 bd1 ba1k sqft561 Via Campanale Ave #561B, Ottawa, ON K2J6M5Off Market
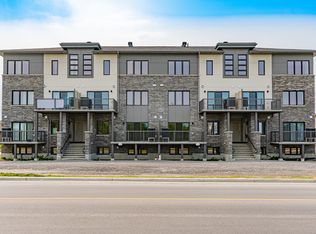
- C$--2 bd2 ba1.2k sqft542 Via Campanale Ave #1416324, Ottawa, ON K2J6M5Off Market
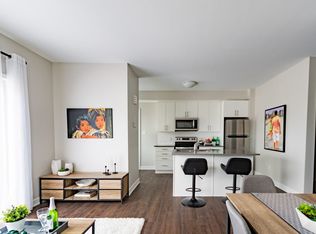
- C$--2 bd2 ba1.2k sqft631 Longfields Dr #1416312, Ottawa, ON K2J6M4Off Market
- C$--2 bd2 ba1.1k sqft631 Longfields Dr #748633, Ottawa, ON K2J6M4Off Market
- C$--2 bd2 ba1.1k sqft629 Longfields Dr #1416306, Ottawa, ON K2J6M4Off Market
- C$689,9003 bd3 ba-- sqft601 Via Campanale Ave, Ottawa, ON K2J4A2For Sale
Similar homes
- C$349,9001 bd1 ba-- sqftThe Station, Ottawa, ON K2J 6J3For SaleMLS ID #X13445852, CENTURY 21 SYNERGY REALTY INC.. TRREB
- C$414,9002 bd2 ba-- sqftCampanale, Ottawa, ON K2J 6B3For Sale
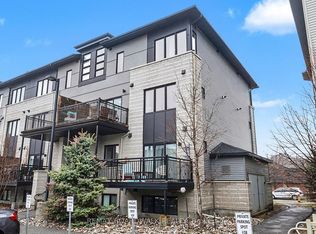 MLS ID #X13026548, REMAX BOARDWALK REALTY. TRREB
 - C$319,9001 bd1 ba-- sqft3684 Fallowfield Rd #220, Ottawa, ON K2J 4H3For Sale
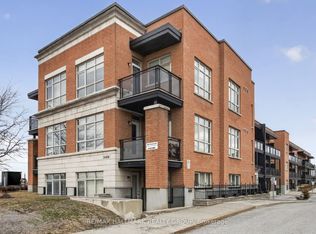 MLS ID #X12983808, RE/MAX HALLMARK REALTY GROUP. TRREB
 - C$448,8003 bd3 ba-- sqft1145 Longfields Dr #B, Ottawa, ON K2J 5R5For Sale
 MLS ID #X13601934, RE/MAX HALLMARK REALTY GROUP. TRREB
 - C$394,9002 bd2 ba-- sqft105 Fraser Fields Way #K, Ottawa, ON K2J 5V1For SaleMLS ID #X13466744, ROYAL LEPAGE INTEGRITY REALTY. TRREB
- C$329,9002 bd1 ba-- sqft1505 Baseline Rd #313, Ottawa, ON K2C 3L4For SaleMLS ID #X13549468, RE/MAX PRIME PROPERTIES. TRREB
- C$415,0002 bd2 ba-- sqft238 Besserer St Unit 1407, Ottawa, ON K1N 6B1For SaleMLS ID #X13600946, HOME RUN REALTY INC.. TRREB
- C$355,0001 bd1 ba-- sqftZ6 Urban Lofts, Ottawa, ON K1R 7K6For SaleMLS ID #X13234826, INNOVATION REALTY LTD.. TRREB
- C$325,0001 bd2 ba-- sqftBalconvue, Ottawa, ON K2G 2X4For SaleMLS ID #X13176774, BENNETT PROPERTY SHOP REALTY. TRREB
- C$337,5002 bd1 ba-- sqft769 Cedar Creek Dr #I, Ottawa, ON K1T 0B3For SaleMLS ID #X13603168, ROYAL LEPAGE TEAM REALTY. TRREB
- C$324,9002 bd2 ba-- sqft6B Shehyn Ln #15, Ottawa, ON K2G 4Y2For SaleMLS ID #X13543616, RIGHT AT HOME REALTY. TRREB
- C$389,9001 bd1 ba-- sqft682 Churchill Ave N #208, Ottawa, ON K1Z 5G5For SaleMLS ID #X13539102, ROYAL LEPAGE PERFORMANCE REALTY. TRREB
- C$319,9001 bd1 ba-- sqft1433 Wellington St W #302, Ottawa, ON K1Y 2X4For SaleMLS ID #X13518464, ROYAL LEPAGE TEAM REALTY. TRREB
- C$339,9002 bd2 ba-- sqft2760 Carousel Cres #1512, Ottawa, ON K1T 2N4For SaleMLS ID #X12891430, ROYAL LEPAGE PERFORMANCE REALTY. TRREB
- C$339,0001 bd1 ba-- sqftUpper West, Ottawa, ON K2A 3W9For SaleMLS ID #X12850212, ROYAL LEPAGE TEAM REALTY. TRREB
- C$409,0002 bd1 ba-- sqft55 Overberg Way #H, Ottawa, ON K2S 2Y4For SaleMLS ID #X13578160, ROYAL LEPAGE INTEGRITY REALTY. TRREB
- C$388,0001 bd1 ba-- sqft420 Berkley Ave #705, Ottawa, ON K2A 4H5For SaleMLS ID #X13483072, RE/MAX HALLMARK REALTY GROUP. TRREB
- C$318,0002 bd2 ba-- sqft2625 Regina St #1504, Ottawa, ON K2B 5W8For SaleMLS ID #X13105316, TRU REALTY. TRREB
- C$414,9002 bd3 ba-- sqft573 B Chapman Mills Dr, Ottawa, ON K2J 5T2For SaleMLS ID #X13486200, AVENUE NORTH REALTY INC.. TRREB
- C$364,9001 bd1 ba-- sqft354 Gladstone Ave #318, Ottawa, ON K2P 0R4For SaleMLS ID #X13257968, ROYAL LEPAGE TEAM REALTY. TRREB
