Welcome to contemporary living in the heart of Westboro. Perfectly positioned just steps from Wellington Street West, this beautifully appointed 1-bedroom, 1-bathroom condo offers the ideal blend of style, comfort, and convenience in one of Ottawa's most sought-after neighbourhoods.Thoughtfully designed with approximately 635 sq. ft. of bright, open-concept living space, the suite features rich hardwood flooring, expansive windows that flood the home with natural light, and a modern kitchen complete with stainless steel appliances, granite countertops, and a spacious island perfect for casual dining or entertaining.Enjoy your own private north-facing balcony-an ideal spot to relax with a morning coffee or unwind after a busy day. The unit also includes the convenience of in-suite laundry and an exclusive storage locker. Residents enjoy exceptional building amenities, including a fully equipped fitness centre, party room, and a beautifully landscaped outdoor terrace with BBQ facilities. Located just moments from boutique shopping, acclaimed restaurants, cafés, grocery stores, parks, public transit, and the scenic Ottawa River pathways, this home offers an unmatched urban lifestyle with everything you need just outside your door. Whether you're a first-time buyer, downsizer, or investor, this exceptional condo presents an outstanding opportunity to own in one of Ottawa's most vibrant and desirable communities.
For sale
C$304,900
1433 Wellington St W #302, Ottawa, ON K1Y 2X4
1beds
1baths
Apartment
Built in ----
-- sqft lot
$-- Zestimate®
C$--/sqft
C$496/mo HOA
What's special
Bright open-concept living spaceRich hardwood flooringModern kitchenStainless steel appliancesGranite countertopsIn-suite laundry
- 42 days |
- 11 |
- 0 |
Zillow last checked:
Listing updated:
Listed by:
ROYAL LEPAGE TEAM REALTY
Source: TRREB,MLS®#: X13518464 Originating MLS®#: Ottawa Real Estate Board
Originating MLS®#: Ottawa Real Estate BoardFacts & features
Interior
Bedrooms & bathrooms
- Bedrooms: 1
- Bathrooms: 1
Bedroom
- Level: Main
- Dimensions: 3.65 x 3.04
Bathroom
- Level: Main
- Dimensions: 2.71 x 1.52
Kitchen
- Level: Main
- Dimensions: 3.68 x 3.17
Living room
- Level: Main
- Dimensions: 4.82 x 3.27
Heating
- Heat Pump, Gas
Cooling
- Central Air
Appliances
- Included: Water Heater
- Laundry: Ensuite
Features
- Basement: None
- Has fireplace: No
Interior area
- Living area range: 600-699 null
Property
Parking
- Parking features: Garage
- Has garage: Yes
Features
- Patio & porch: Patio
- Exterior features: Open Balcony
- Frontage length: 0.00
Lot
- Features: Rec./Commun.Centre, Public Transit, Park
Details
- Parcel number: 159020050
Construction
Type & style
- Home type: Apartment
- Property subtype: Apartment
Materials
- Brick, Metal/Steel Siding
Community & HOA
HOA
- Amenities included: Party Room/Meeting Room, Exercise Room
- Services included: Heat Included, Water Included, CAC Included, Building Insurance Included, Common Elements Included
- HOA fee: C$496 monthly
- HOA name: OCSC 902
Location
- Region: Ottawa
Financial & listing details
- Annual tax amount: C$3,288
- Date on market: 7/3/2026
Price history
Price history is unavailable.
Public tax history
Tax history is unavailable.
Climate risks
Neighborhood: Island Park
Nearby schools
GreatSchools rating
No schools nearby
We couldn't find any schools near this home.
- C$16,7842 bd3 ba-- sqft1451 Wellington St W #806, Ottawa, ON K1Y4Y4For Rent
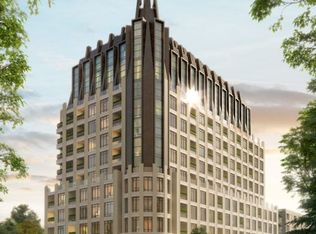
- C$11,0563 bd3 ba-- sqft1451 Wellington St W #202, Ottawa, ON K1Y4Y4For Rent

- C$5,1332 bd3 ba-- sqft1451 Wellington St W #205, Ottawa, ON K1Y4Y4For Rent
- C$4,5601 bd1 ba-- sqft1451 Wellington St W #603, Ottawa, ON K1Y4Y4For Rent

- C$9,1563 bd2 ba-- sqft1451 Wellington St W #405, Ottawa, ON K1Y4Y4For Rent
- C$7,3732 bd2 ba-- sqft1451 Wellington St W #311, Ottawa, ON K1Y4Y4For Rent
- C$1,450,0002 bd2 ba-- sqft1451 Wellington St W #401, Ottawa, ON K1Y4Y4For Sale
- C$--3 bd3 ba-- sqft54 Garrison St, Ottawa, ON K1Y2T9Off Market
Similar homes
- C$309,9001 bd1 ba-- sqft360 Patricia Ave #102, Ottawa, ON K1Z 0A8For Sale
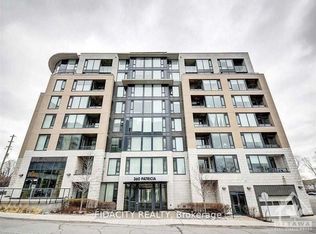 MLS ID #X12841388, FIDACITY REALTY. TRREB
 - C$309,9001 bd1 ba-- sqft110 Forward Ave #904, Ottawa, ON K1Y 4S9For Sale
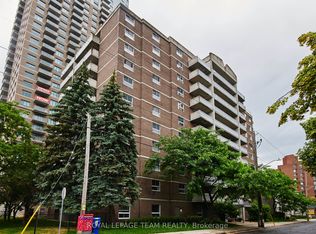 MLS ID #X13475188, ROYAL LEPAGE TEAM REALTY. TRREB
 - C$299,9001 bd1 ba-- sqft324 Laurier Ave W #1804, Ottawa, ON K1N 6P6For Sale
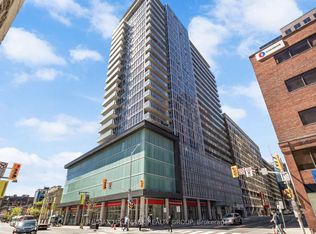 MLS ID #X13660918, RE/MAX HALLMARK REALTY GROUP. TRREB
 - C$309,9001 bd1 ba-- sqft201 Parkdale Ave #406, Ottawa, ON K1Y 1E8For Sale
 MLS ID #X13430560, ROYAL LEPAGE TEAM REALTY. TRREB
 - C$315,0001 bd1 ba-- sqft429 Kent St #320, Ottawa, ON K2P 1B5For SaleMLS ID #X13648308, ROYAL LEPAGE INTEGRITY REALTY. TRREB
- C$309,9001 bd1 ba-- sqft3684 Fallowfield Rd #102, Ottawa, ON K2J 4H3For SaleMLS ID #X13670984, PAUL RUSHFORTH REAL ESTATE INC.. TRREB
- C$285,0001 bd1 ba-- sqft138 Somerset St W #502, Ottawa, ON K2P 0A3For SaleMLS ID #X13644808, RE/MAX HALLMARK REALTY GROUP. TRREB
- C$324,9001 bd1 ba-- sqft111 Champagne Ave S #1403, Ottawa, ON K1S 5V3For SaleMLS ID #X13415872, RE/MAX HALLMARK REALTY GROUP. TRREB
- C$289,9002 bd1 ba-- sqft900 Dynes Rd N #2505, Ottawa, ON K2C 3L6For SaleMLS ID #X13580244, ROYAL LEPAGE INTEGRITY REALTY. TRREB
- C$319,9001 bd1 ba-- sqft300 Lisgar St E #310, Ottawa, ON K2P 0E2For SaleMLS ID #X13425034, ROYAL LEPAGE TEAM REALTY. TRREB
- C$309,9001 bd1 ba-- sqft238 Besserer St #308, Ottawa, ON K1N 6B1For SaleMLS ID #X13609686, ROYAL LEPAGE TEAM REALTY. TRREB
- C$325,0001 bd1 ba-- sqft195 Besserer St #1003, Ottawa, ON K1N 0B6For SaleMLS ID #X13653160, RE/MAX ABSOLUTE WALKER REALTY. TRREB
- C$295,000-- bd1 ba-- sqft340 McLeod St #340, Ottawa, ON K2P 1A4For SaleMLS ID #X13596530, ROYAL LEPAGE SIGNATURE REALTY. TRREB
- C$288,000-- bd1 ba-- sqftTribeca, Ottawa, ON K2P 0X5For SaleMLS ID #X13631876, RE/MAX HALLMARK REALTY GROUP. TRREB
- C$289,9001 bd2 ba-- sqft456 King Edward Ave #404, Ottawa, ON K1N 0B4For SaleMLS ID #X13478560, ROYAL LEPAGE TEAM REALTY. TRREB
- C$324,9001 bd1 ba-- sqft242 Rideau St #204, Ottawa, ON K1N 0B7For SaleMLS ID #X13639736, ROYAL LEPAGE PERFORMANCE REALTY. TRREB
- C$449,9001 bd2 ba-- sqft108 Richmond Rd #507, Ottawa, ON K1Z 0B3For SaleMLS ID #X13569514, ENGEL & VOLKERS OTTAWA. TRREB
- C$359,9002 bd2 ba-- sqft40 E Arthur St #1004, Ottawa, ON K1R 7T5For SaleMLS ID #X13625592, ROYAL LEPAGE TEAM REALTY. TRREB
- C$314,900-- bd1 ba-- sqft199 Slater St #2103, Ottawa, ON K1P 0C8For SaleMLS ID #X13530678, ROYAL LEPAGE TEAM REALTY. TRREB
- C$319,9001 bd1 ba-- sqft300 Lisgar St #506, Ottawa, ON K2P 0E2For SaleMLS ID #X13227590, RE/MAX PRIME PROPERTIES. TRREB
