Skip main navigation
For sale
  • C$324,900

    111 Champagne Ave S #1403, Ottawa, ON K1S 5V3

    1beds
    1baths
    Apartment
    Built in ----
    -- sqft lot
    $-- Zestimate®
    C$--/sqft
    C$662/mo HOA

    What's special

    In-unit laundryWalk-in shower
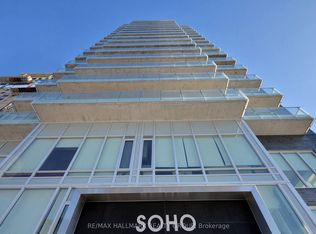
    Perfectly situated just steps from Dow's Lake, this bright and well-designed 1 bedroom, 1 bathroom condo offers exceptional views and an unbeatable location. Featuring an efficient layout that maximizes comfort and functionality, this home is ideal for first-time buyers, professionals, downsizers, or investors. Added convenience is found in in-unit laundry and a walk-in shower.Residents enjoy access to great building amenities, including a concierge, a fully equipped exercise room, and an excellent rooftop terrace with BBQs, ideal for outdoor dining and entertaining. From your living space, enjoy beautiful views of the surrounding area, while also being just steps from waterfront pathways, restaurants, shops, transit, Little Italy, and the Glebe.This condo combines convenience, lifestyle, and location in one offering. Whether you're looking to enter the market, simplify your lifestyle, or add a well-located investment to your portfolio, this property offers an excellent opportunity in a highly convenient area of the city.
    69 days
    |
    2
    |
    0
    |

    Zillow last checked:

    Listing updated:

    Listed by:

    RE/MAX HALLMARK REALTY GROUP

    Source: TRREB,MLS®#: X13415872MLS LogoOriginating MLS®#: Ottawa Real Estate Board

      Facts & features

      Interior

      Bedrooms & bathrooms
      • Bedrooms: 1
      • Bathrooms: 1
      Bedroom
      • Level: Main
      • Dimensions: 3.02 x 2.82
      Bathroom
      • Level: Main
      • Dimensions: 1.54 x 2.47
      Foyer
      • Level: Main
      • Dimensions: 1.63 x 6.51
      Kitchen
      • Level: Main
      • Dimensions: 2.54 x 3.58
      Living room
      • Level: Main
      • Dimensions: 2.89 x 3.59
      Heating
      • Heat Pump, Gas
      Cooling
      • Central Air
      Appliances
      • Included: Built-In Oven
      • Laundry: In-Suite Laundry
      Features
      • Flooring: Carpet Free
      • Basement: None
      • Has fireplace: No
      Interior area
      • Living area range: 0-499 null
      Video & virtual tour

      Property

      Parking
      • Total spaces: 1
      • Parking features: Garage
      • Has garage: Yes
      Accessibility
      • Accessibility features: Elevator
      Features
      • Exterior features: Enclosed Balcony
      Details
      • Parcel number: 159770119

      Construction

      Type & style
      • Home type: Apartment
      • Property subtype: Apartment
      Materials
      • Brick

      Community & HOA

      HOA
      • Amenities included: Community BBQ, Concierge, Elevator, Exercise Room, Visitor Parking, Rooftop Deck/Garden
      • Services included: Common Elements Included
      • HOA fee: C$662 monthly
      • HOA name: OCSCC
      Location
      • Region: Ottawa

      Financial & listing details

      • Annual tax amount: C$4,554
      • Date on market: 6/8/2026

        Price history

        Price history is unavailable.

        Public tax history

        Tax history is unavailable.

        Climate risks

        Neighborhood: West Centertown

        Getting around

        90 / 100
        Walker's Paradise
        100 / 100
        Biker's Paradise

        Nearby schools

        GreatSchools rating

        No schools nearby

        We couldn't find any schools near this home.

        Similar homes