Skip main navigation
Off market
  • Price Unknown

    111 Champagne Ave S #802, Ottawa, ON K1S 5V3

    1beds
    Apartment
    Built in ----
    -- sqft lot
    $-- Zestimate®
    C$--/sqft
    C$2,031 Estimated rent

    Home value

    Not available

    Estimated sales range

    Not available

    Not available

    Loading
    Loading...

    Owner options

    List your home for rent

    C$2,031/mo

    Rent Zestimate®

    Find your next renter with Zillow Rental Manager. Plus, with online applications, you can quickly screen prospective tenants – for free.

    Learn more

    C$2,031/mo

    Rent Zestimate®

    Refinance and save

    Refinancing to a lower rate could help reduce your monthly payments and save thousands over the life of the loan.

    See today's rates

    Explore your selling options

    Work with a Zillow partner agent

    Leverage their expertise and Zillow's premium Showcase listings to get your home seen by more buyers.

    Get started

    List with your own agent

    Get your home in front of millions of buyers by listing it on Zillow.

    Learn how to do it

    Sell it yourself

    Take full control of how buyers see your home on Zillow by listing For Sale by Owner (FSBO).

    List your home

    What's special

    Hardwood flooringBacksplash in glass tileIsland provides additional storageStainless steel square sinkContemporary metal pull hardwareSoho designer bathroomsThird floor outdoor terrace

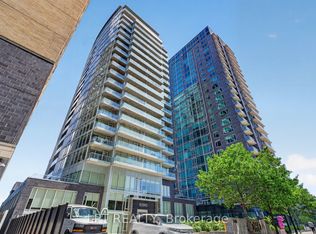
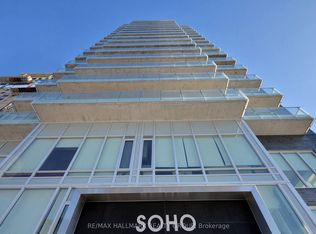
    111 Champagne Ave MARCH 15th OCCUPANCY Beautiful 1 bedroom with a den condominium with balcony in the exclusive Soho Champagne building, next to Little Italy and Dow's Lake. Priced at $2150 per month. Only hydro extra (heat and water included). Beautiful views of Dow's Lake! Please email through listing for a virtual tour! Suite Features -Hardwood flooring -9' ceilings -Floor to ceiling and wall to wall windows -6 appliances (fridge, stove, dishwasher, microwave, washer and dryer) -Tenant controlled heat pumps for year round heating and air conditioning Kitchen Features -Refrigerator is concealed behind panel and flush with lower cabinets. -Miele dishwasher is concealed behind olivewood panel. -Backsplash in glass tile. -Counters in quartz. -Island provides seating and table for eating. -Island provides additional storage. -Stainless steel square sink. -Single lever chrome gooseneck faucet. -Contemporary metal pull hardware. WashroomFeatures -SoHo designer bathrooms -Marble countertops and tile floors -5' shower stall with glass screen -Rain shower head, diverter and hand shower Building Features -The Third Floor Outdoor Terrace -The SoHo Champagne Club - A gathering place for you and your friends to entertain or relax in style. -The Private Theatre - Lap Pool and hot tub - Games Room -The Dalton Brown Gym - A fully equipped gym for you to work out. -Concierge service. -VRTUCAR station. -Steps to Little Italy, Dow's Lake, Experimental Farm, Civic Hospital, The LRT and O-Train. Photos are representative and may not reflect the exact unit available

    This property is off market, which means it's not currently listed for sale or rent on Zillow. This may be different from what's available on other websites or public sources.

    Zillow last checked:

    Listing updated:

    Source: Zillow Rentals

    Facts & features

    Interior

    Bedrooms & bathrooms
    • Bedrooms: 1
    • Bathrooms: 1
    • Full bathrooms: 1
    Cooling
    • Central Air
    Appliances
    • Included: Dishwasher, Dryer, Microwave, Range Oven, Refrigerator, Washer
    • Laundry: In Unit
    Features
    • Elevator
    • Flooring: Hardwood, Tile
    • Windows: Window Coverings

    Property

    Parking
    • Total spaces: 1
    • Details: Contact manager
    Accessibility
    • Accessibility features: Disabled access
    Features
    • Exterior features: Balcony, Heating included in rent, On-Site Management, View Type: City, View Type: Park, View Type: Water, Water included in rent
    • Has view: Yes
    • View description: City View, Park View, Water View

    Construction

    Type & style
    • Home type: Apartment
    • Property subtype: Apartment

    Utilities & green energy

    • Utilities for property: Water

    Community & HOA

    Community
    • Features: Fitness Center
    • Security: Security System
    HOA
    • Amenities included: Fitness Center
    Location
    • Region: Ottawa

    Financial & listing details

    • Date on market: 1/19/2026
    • Date available: 03/15/2026
    • Lease term: Contact For Details

    Price history

    DateEventPrice
    2/13/2026Listing removedC$1,995
    Source: Zillow Rentals Report a problem
    2/5/2026Price changeC$1,995-7.2%
    Source: Zillow Rentals Report a problem
    1/20/2026Listed for rentC$2,150
    Source: Zillow Rentals Report a problem

    Public tax history

    Tax history is unavailable.

    Neighborhood: West Centertown

    Nearby schools

    GreatSchools rating

    No schools nearby

    We couldn't find any schools near this home.