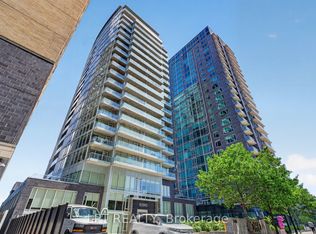
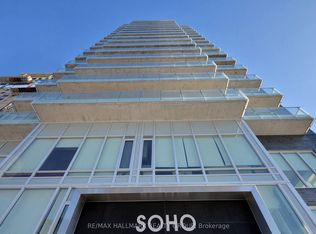
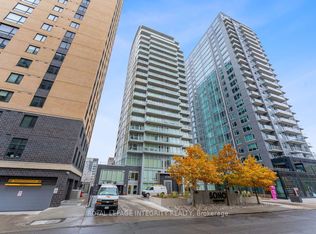
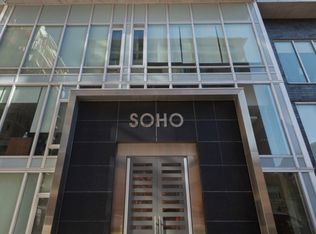
Welcome to 111 Champagne #406, where the sophisticated SOHO lifestyle meets the vibrant energy of Little Italy. This sleek, freshly painted one-bedroom suite offers a premier urban retreat featuring an open-concept layout with engineered hardwood, quartz countertops, and premium cabinet-matched appliances. The spacious bedroom serves as a quiet haven with plush carpeting, while the three-piece bathroom features a luxurious walk-in tile shower and quartz vanity. Beyond the private, north-facing balcony and in-unit laundry, this unit includes one underground parking spot and an exclusive storage locker. Residents enjoy unmatched resort-style amenities, including an outdoor pool and hot tub, a gym, a private movie theatre, 24/7 concierge service, and a car wash equipped with EV chargers. With a Walk Score of 90, you are perfectly positioned steps from the iconic dining on Preston Street, Dow's Lake, and the Carling LRT, making this an incredible turnkey opportunity for professionals and investors alike. Additional information and full videos are available on the property website.
For sale
C$295,900
111 Champagne Ave S #406, Ottawa, ON K1S 5V3
1beds
1baths
Apartment
Built in ----
-- sqft lot
$-- Zestimate®
C$--/sqft
C$726/mo HOA
What's special
- 18 days |
- 14 |
- 0 |
Zillow last checked:
Listing updated:
Listed by:
ROYAL LEPAGE TEAM REALTY
Source: TRREB,MLS®#: X13599194 Originating MLS®#: Ottawa Real Estate Board
Originating MLS®#: Ottawa Real Estate BoardFacts & features
Interior
Bedrooms & bathrooms
- Bedrooms: 1
- Bathrooms: 1
Bedroom
- Level: Main
- Dimensions: 3.57 x 2.99
Bathroom
- Level: Main
- Dimensions: 2.99 x 1.9
Kitchen
- Level: Main
- Dimensions: 5.16 x 3.63
Living room
- Level: Main
- Dimensions: 3.63 x 2.99
Other
- Level: Main
- Dimensions: 2.81 x 1.04
Heating
- Forced Air, Gas
Cooling
- Central Air
Appliances
- Laundry: Laundry Closet, In-Suite Laundry
Features
- Storage Area Lockers
- Basement: None
- Has fireplace: No
Interior area
- Living area range: 500-599 null
Video & virtual tour
Property
Parking
- Total spaces: 1
- Parking features: Assigned, Underground, Garage Door Opener
- Has garage: Yes
Accessibility
- Accessibility features: Elevator
Features
- Exterior features: Open Balcony
Lot
- Features: Electric Car Charger, Hospital, Public Transit, Rec./Commun.Centre
Details
- Parcel number: 159770027
Construction
Type & style
- Home type: Apartment
- Property subtype: Apartment
Materials
- Concrete
Community & HOA
Community
- Security: Concierge/Security
HOA
- Amenities included: Community BBQ, Concierge, Exercise Room, Gym, Outdoor Pool, Media Room
- Services included: Water Included, Building Insurance Included, Heat Included, Parking Included, Common Elements Included
- HOA fee: C$726 monthly
- HOA name: OCSCP
Location
- Region: Ottawa
Financial & listing details
- Annual tax amount: C$4,619
- Date on market: 7/23/2026
Price history
Price history is unavailable.
Public tax history
Tax history is unavailable.
Climate risks
Neighborhood: West Centertown
Nearby schools
GreatSchools rating
No schools nearby
We couldn't find any schools near this home.
- C$549,9002 bd2 ba-- sqft111 Champagne Ave S UNIT 307, Ottawa, ON K1S5V3For Sale
- C$459,9002 bd2 ba-- sqft111 Champagne Ave S #1805, Ottawa, ON K1S5V3For Sale
- C$419,9001 bd1 ba-- sqft111 Champagne Ave S #1908, Ottawa, ON K1S5V3For Sale
- C$384,9001 bd1 ba-- sqft111 Champagne Ave S #502, Ottawa, ON K1S5V3For Sale

- C$339,9001 bd1 ba-- sqft111 Champagne Ave S #611, Ottawa, ON K1S5V3For Sale
- C$299,0001 bd1 ba-- sqft111 Champagne Ave S #1506, Ottawa, ON K1S5V3For Sale
- C$369,9001 bd1 ba-- sqft111 Champagne Ave S #210, Ottawa, ON K1S5V3For Sale
- C$324,9001 bd1 ba-- sqft111 Champagne Ave S #1403, Ottawa, ON K1S5V3For Sale
Similar homes
- C$299,0001 bd1 ba-- sqft111 Champagne Ave S #1506, Ottawa, ON K1S 5V3For Sale
 MLS ID #X13517512, ROYAL LEPAGE TEAM REALTY. TRREB
 - C$349,9002 bd2 ba-- sqft105 Champagne Ave S #2503, Ottawa, ON K1S 5E5For Sale
 MLS ID #X13653092, ROYAL LEPAGE INTEGRITY REALTY. TRREB
 - C$324,9001 bd1 ba-- sqft111 Champagne Ave S #1403, Ottawa, ON K1S 5V3For Sale
 MLS ID #X13415872, RE/MAX HALLMARK REALTY GROUP. TRREB
 - C$339,9001 bd1 ba-- sqft111 Champagne Ave S #611, Ottawa, ON K1S 5V3For Sale
 MLS ID #X13118798, RE/MAX HALLMARK REALTY GROUP. TRREB
 - C$315,0001 bd1 ba-- sqft429 Kent St #320, Ottawa, ON K2P 1B5For SaleMLS ID #X13648308, ROYAL LEPAGE INTEGRITY REALTY. TRREB
- C$249,9001 bd1 ba-- sqft201 Parkdale Ave #705, Ottawa, ON K1Y 1E8For SaleMLS ID #X13650472, RE/MAX HALLMARK REALTY GROUP. TRREB
- C$324,9001 bd1 ba-- sqft242 Rideau St #204, Ottawa, ON K1N 0B7For SaleMLS ID #X13639736, ROYAL LEPAGE PERFORMANCE REALTY. TRREB
- C$369,9001 bd1 ba-- sqft111 Champagne Ave S #210, Ottawa, ON K1S 5V3For SaleMLS ID #X13118756, RE/MAX HALLMARK REALTY GROUP. TRREB
- C$299,9001 bd1 ba-- sqft201 Parkdale Ave #1001, Ottawa, ON K1Y 1E8For SaleMLS ID #X13530440, RE/MAX HALLMARK REALTY GROUP. TRREB
- C$384,9001 bd1 ba-- sqft111 Champagne Ave S #502, Ottawa, ON K1S 5V3For SaleMLS ID #X13118722, RE/MAX HALLMARK REALTY GROUP. TRREB
- C$285,9002 bd1 ba-- sqft1380 Prince Of Wales Dr #1005, Ottawa, ON K2C 3N5For SaleMLS ID #X13628736, RE/MAX HALLMARK REALTY GROUP. TRREB
- C$288,000-- bd1 ba-- sqftTribeca, Ottawa, ON K2P 0X5For SaleMLS ID #X13631876, RE/MAX HALLMARK REALTY GROUP. TRREB
- C$295,000-- bd1 ba-- sqft340 McLeod St #340, Ottawa, ON K2P 1A4For SaleMLS ID #X13596530, ROYAL LEPAGE SIGNATURE REALTY. TRREB
- C$309,9001 bd1 ba-- sqft201 Parkdale Ave #406, Ottawa, ON K1Y 1E8For SaleMLS ID #X13430560, ROYAL LEPAGE TEAM REALTY. TRREB
- C$299,9001 bd1 ba-- sqftPlaza 2, Ottawa, ON K1N 0A9For SaleMLS ID #X13584032, RE/MAX HALLMARK REALTY GROUP. TRREB
- C$299,0001 bd1 ba-- sqftQWest, Ottawa, ON K1Z 0B3For SaleMLS ID #X13445838, INNOVATION REALTY LTD.. TRREB
- C$319,9001 bd1 ba-- sqft300 Lisgar St E #310, Ottawa, ON K2P 0E2For SaleMLS ID #X13425034, ROYAL LEPAGE TEAM REALTY. TRREB
- C$304,9001 bd1 ba-- sqft1433 Wellington St W #302, Ottawa, ON K1Y 2X4For SaleMLS ID #X13518464, ROYAL LEPAGE TEAM REALTY. TRREB
- C$389,0002 bd2 ba-- sqft105 Champagne Ave S #2006, Ottawa, ON K1S 5E5For SaleMLS ID #X13564574, RE/MAX REAL ESTATE CENTRE INC.. TRREB
- C$279,9001 bd1 ba-- sqft138 Somerset St W #604, Ottawa, ON K2P 0A3For SaleMLS ID #X13577742, ENGEL & VOLKERS OTTAWA. TRREB
