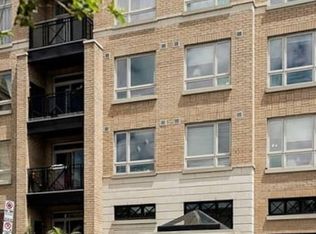
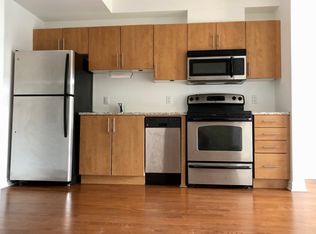
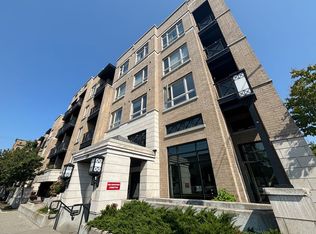
Welcome to Unit 320 at 429 Kent Street - stylish downtown living at its best. This bright, west-facing 1-bedroom, 1-bathroom condo offers 595 sq. ft. of thoughtfully designed living space in the heart of Centretown. Ideal for first-time buyers, young professionals, or investors, this unit delivers the perfect balance of comfort and convenience. The open-concept layout features a modern kitchen with granite countertops, stainless steel appliances, and a seamless flow into the living and dining areas-perfect for both everyday living and entertaining. Large windows fill the space with natural light, while the private balcony provides your own outdoor retreat in the city. The well-proportioned bedroom, updated 4-piece bathroom, and in-suite laundry add to the functionality, while the well-managed building ensures a truly low-maintenance lifestyle. Residents enjoy access to a rooftop terrace with BBQs-perfect for relaxing or hosting in the warmer months. Located just steps to Lyon LRT Station, Parliament Hill, restaurants, cafés, shopping, and everyday essentials, this is urban living at its finest. A perfect opportunity to own in one of Ottawa's most vibrant locations-don't miss it.
For sale
C$315,000
429 Kent St #320, Ottawa, ON K2P 1B5
1beds
1baths
Apartment
Built in ----
-- sqft lot
$-- Zestimate®
C$--/sqft
C$397/mo HOA
What's special
- 69 days
- 6
- 0
Zillow last checked:
Listing updated:
Listed by:
ROYAL LEPAGE INTEGRITY REALTY
Source: TRREB,MLS®#: X13648308 Originating MLS®#: Ottawa Real Estate Board
Originating MLS®#: Ottawa Real Estate BoardFacts & features
Interior
Bedrooms & bathrooms
- Bedrooms: 1
- Bathrooms: 1
Bedroom
- Level: Main
- Dimensions: 2.97 x 2.94
Kitchen
- Level: Main
- Dimensions: 3.37 x 2.97
Living room
- Level: Main
- Dimensions: 3.09 x 2.89
Heating
- Forced Air, Gas
Cooling
- Central Air
Appliances
- Included: Water Heater Owned
- Laundry: In-Suite Laundry
Features
- Basement: None
- Has fireplace: No
Interior area
- Living area range: 500-599 null
Video & virtual tour
Property
Features
- Exterior features: Open Balcony
Details
- Parcel number: 159110067
Construction
Type & style
- Home type: Apartment
- Property subtype: Apartment
Materials
- Brick, Stone
Community & HOA
HOA
- Services included: Heat Included, Water Included, Building Insurance Included
- HOA fee: C$397 monthly
- HOA name: OSCS
Location
- Region: Ottawa
Financial & listing details
- Annual tax amount: C$2,572
- Date on market: 8/7/2026
Price history
Price history is unavailable.
Public tax history
Tax history is unavailable.
Climate risks
Neighborhood: Centretown
Nearby schools
GreatSchools rating
No schools nearby
We couldn't find any schools near this home.

Similar homes
- C$309,9001 bd1 ba-- sqft300 Lisgar St #506, Ottawa, ON K2P 0E2For Sale
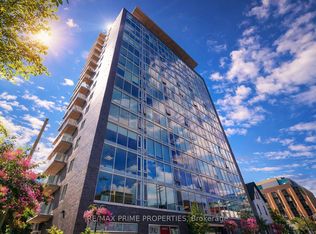 MLS ID #X13736866, RE/MAX PRIME PROPERTIES. TRREB
 - C$315,0001 bd1 ba-- sqft18 Nepean St #701, Ottawa, ON K2P 2L2For Sale
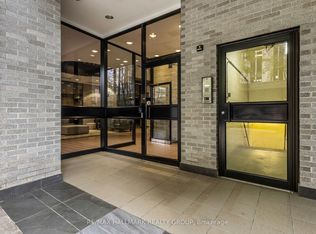 MLS ID #X13762582, RE/MAX HALLMARK REALTY GROUP. TRREB
 - C$449,9002 bd2 ba-- sqft429 Kent St #417, Ottawa, ON K2P 1B5For Sale
 MLS ID #X13796956, ROYAL LEPAGE PERFORMANCE REALTY. TRREB
 - C$345,0001 bd1 ba-- sqft245 Kent St Unit 706, Ottawa, ON K2P 0A5For Sale
 MLS ID #X13789772, ENGEL & VOLKERS OTTAWA. TRREB
