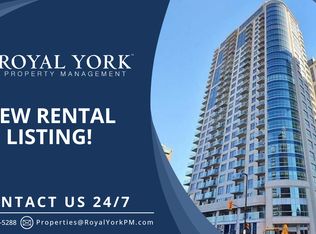
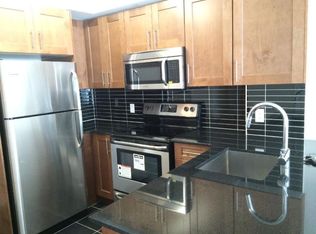
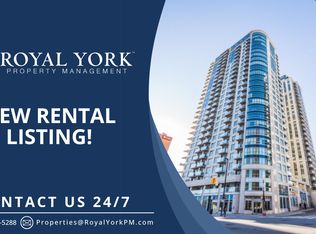
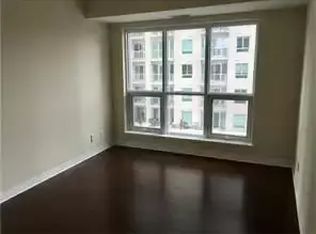
Ideally located in the vibrant core of downtown Ottawa, this stylish 1-bedroom condominium offers exceptional urban living complete with UNDERGROUND PARKING and a STORAGE locker. Step inside to a carpet-free interior featuring hardwood and tile flooring throughout. The modern kitchen is functional showcasing granite countertops, a sleek subway tile backsplash, stainless steel fridge and stove and an extended breakfast bar-perfect for casual dining or entertaining guests. Designed with an open-concept layout, the living space is enhanced by expansive floor-to-ceiling windows creating a bright and airy ambiance. A thoughtfully designed nook provides the perfect space for a study area-ideal for today's flexible lifestyle. From the living area, step onto the oversized private balcony! The ample size bedroom offers comfort and versatility, while the contemporary 3-piece bathroom features a modern design complete with an oversized walk-in shower. IN-SUITE LAUNDRY adds everyday convenience. Residents enjoy access to an impressive array of amenities, including an indoor pool, fully equipped fitness centre & party room with full kitchen. Unbeatable location just steps to the University of Ottawa, Parliament Hill and the Rideau Centre. With Ottawa U only an 10-minute walk away, this property is an excellent opportunity for investors or parents seeking a well-located home for a student. All amenities within walking distance! Condo fees include building insurance, heat, water/sewer, recreation facilities, property management, and common area maintenance-offering a truly turnkey lifestyle.
For sale
C$324,900
242 Rideau St #204, Ottawa, ON K1N 0B7
1beds
1baths
Apartment
Built in ----
-- sqft lot
$-- Zestimate®
C$--/sqft
C$630/mo HOA
What's special
- 52 days
- 5
- 0
Zillow last checked:
Listing updated:
Listed by:
ROYAL LEPAGE PERFORMANCE REALTY
Source: TRREB,MLS®#: X13639736 Originating MLS®#: Ottawa Real Estate Board
Originating MLS®#: Ottawa Real Estate BoardFacts & features
Interior
Bedrooms & bathrooms
- Bedrooms: 1
- Bathrooms: 1
Bedroom
- Level: Main
- Dimensions: 2.94 x 3.73
Bathroom
- Level: Main
- Dimensions: 2.13 x 2.8
Kitchen
- Level: Main
- Dimensions: 3.38 x 3.17
Laundry
- Level: Main
- Dimensions: 1.02 x 1.72
Living room
- Level: Main
- Dimensions: 3.38 x 5.23
Other
- Level: Main
- Dimensions: 2.93 x 1.99
Heating
- Forced Air, Gas
Cooling
- Central Air
Appliances
- Laundry: In-Suite Laundry
Features
- Storage Area Lockers
- Basement: None
- Has fireplace: No
Interior area
- Living area range: 600-699 null
Video & virtual tour
Property
Parking
- Total spaces: 1
- Parking features: Underground, Inside Entrance
- Has garage: Yes
Features
- Exterior features: Open Balcony
Lot
- Features: Public Transit, Rec./Commun.Centre
Details
- Parcel number: 159620005
Construction
Type & style
- Home type: Apartment
- Property subtype: Apartment
Materials
- Concrete
Community & HOA
HOA
- Amenities included: Concierge, Elevator, Exercise Room, Indoor Pool, Party Room/Meeting Room
- Services included: Heat Included, Water Included, Common Elements Included, Building Insurance Included
- HOA fee: C$630 monthly
- HOA name: OCSC
Location
- Region: Ottawa
Financial & listing details
- Annual tax amount: C$3,946
- Date on market: 8/5/2026
Price history
Price history is unavailable.
Public tax history
Tax history is unavailable.
Climate risks
Neighborhood: Lowertown
Nearby schools
GreatSchools rating
No schools nearby
We couldn't find any schools near this home.
Similar homes
- C$329,0002 bd2 ba-- sqft373 Laurier Ave E #5, Ottawa, ON K1N 8X6For Sale
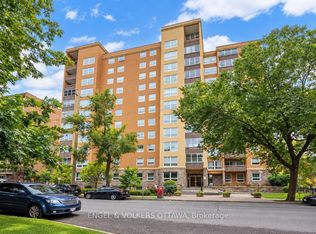 MLS ID #X13831300, ENGEL & VOLKERS OTTAWA. TRREB
 - C$332,0001 bd1 ba-- sqft238 Besserer St #814, Ottawa, ON K1N 6B1For Sale
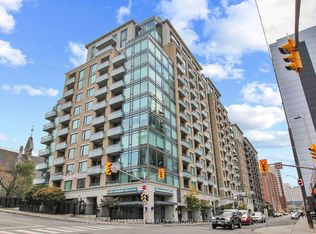 MLS ID #X13780278, RE/MAX HALLMARK REALTY GROUP. TRREB
 - C$350,0001 bd1 ba-- sqftClaridge Plaza 2, Ottawa, ON K1N 0A9For Sale
 MLS ID #X13667872, ROYAL LEPAGE PERFORMANCE REALTY. TRREB
 - C$374,9002 bd1 ba-- sqft260 Besserer St #202, Ottawa, ON K1N 1J3For Sale
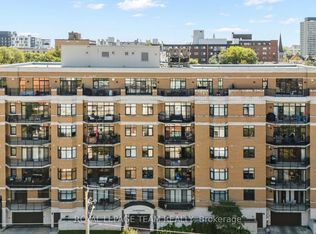 MLS ID #X13818482, ROYAL LEPAGE TEAM REALTY. TRREB
