Enjoy an unbeatable downtown location with stunning views of Parliament Hill!!! A spacious and well-designed 2-Bedroom plus DEN, 2 Bathrooms condo offering approximately 1,280 sq. ft. of living space. 1 Parking and 1 Locker are included, with an ADDITIONAL PARKING space available for purchase. Featuring impressive oversized curved windows, a functional layout with generously sized bedrooms, and a versatile den ideal for a home office or additional living space, this suite offers plenty of room and flexibility for comfortable urban living.The desirable north-west exposure offers stunning sunset views, allowing you to enjoy the warm evening glow over the city. Steps to the University of Ottawa, Rideau Centre, Shopping, Restaurants, LRT, Public Transit and all the conveniences of downtown living. Experience the best of downtown living with spacious interiors and breathtaking views of Parliament Hill!
For sale
C$549,900
242 Rideau St #501, Ottawa, ON K1N 0B7
2beds
2baths
Apartment
Built in ----
-- sqft lot
$-- Zestimate®
C$--/sqft
C$1,148/mo HOA
What's special
Impressive oversized curved windowsFunctional layoutGenerously sized bedroomsDesirable north-west exposureStunning sunset viewsSpacious interiors
- 13 hours
- 2
- 0
Zillow last checked:
Listing updated:
Listed by:
HOME RUN REALTY INC.
Source: TRREB,MLS®#: X14177012 Originating MLS®#: Ottawa Real Estate Board
Facts & features
Interior
Bedrooms & bathrooms
- Bedrooms: 2
- Bathrooms: 2
Primary bedroom
- Level: Main
- Dimensions: 3.28 x 3.51
Bedroom 2
- Level: Main
- Dimensions: 3.72 x 3.14
Bathroom
- Level: Main
Other
- Level: Main
Den
- Level: Main
- Dimensions: 2.32 x 2.08
Kitchen
- Level: Main
- Dimensions: 2.18 x 2.28
Living room
- Level: Main
- Dimensions: 4.88 x 7.72
Heating
- Heat Pump, Gas
Cooling
- Central Air
Appliances
- Laundry: Ensuite
Features
- Flooring: Carpet Free
- Basement: None
- Has fireplace: No
Interior area
- Living area range: 1200-1399 null
Property
Parking
- Total spaces: 1
- Parking features: Underground, None
- Has garage: Yes
Accessibility
- Accessibility features: Elevator
Features
- Exterior features: Terrace Balcony
- Has view: Yes
- View description: Downtown, City
Details
- Parcel number: 159620162
Construction
Type & style
- Home type: Apartment
- Property subtype: Apartment
Materials
- Brick
Community & HOA
HOA
- Amenities included: Bike Storage, Concierge, Gym, Indoor Pool, Party Room/Meeting Room, Sauna
- Services included: Heat Included, Water Included, Common Elements Included, Building Insurance Included, Parking Included, Condo Taxes Included
- HOA fee: C$1,148 monthly
- HOA name: OCSCC
Location
- Region: Ottawa
Financial & listing details
- Annual tax amount: C$7,295
- Date on market: 11/13/2026
Price history
Price history is unavailable.
Public tax history
Tax history is unavailable.
Climate risks
Neighborhood: Lowertown
Nearby schools
GreatSchools rating
No schools nearby
We couldn't find any schools near this home.
Similar homes
- C$575,0002 bd2 ba-- sqft242 Rideau St #201, Ottawa, ON K1N 0B7For Sale
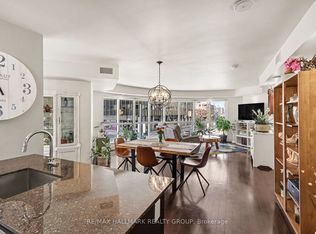 MLS ID #X14096022, RE/MAX HALLMARK REALTY GROUP. TRREB
- C$549,9002 bd2 ba-- sqft90 George St #1307, Ottawa, ON K1N 0A8For Sale
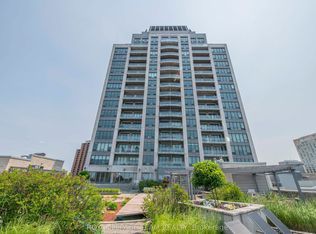 MLS ID #X14122458, ROYAL LEPAGE TEAM REALTY. TRREB
- C$429,8802 bd2 ba-- sqft134 York St #301, Ottawa, ON K1N 1K8For Sale
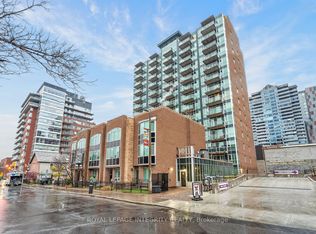 MLS ID #X14177102, ROYAL LEPAGE INTEGRITY REALTY. TRREB
- C$574,9002 bd2 ba-- sqft160 George St #401, Ottawa, ON K1N 9M2For Sale
 MLS ID #X14116178, EXP REALTY. TRREB
