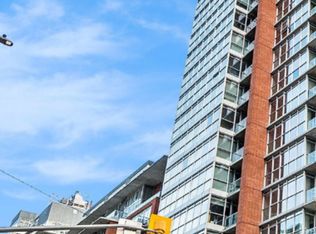
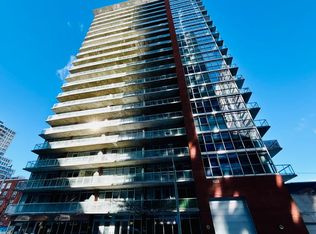
A distinctive corner loft condominium with breathtaking panoramic views of the surrounding cityscape. An exceptional blend of contemporary style and urban sophistication with nearly 1000sqft of interior living space complemented by an impressive 35sqft balcony. Multiple vistas with floor-to-ceiling windows that wrap the interior in natural light, accentuating the open layout and enhancing the airy & ambient appeal. The thoughtfully arranged two bedroom, two bathroom design offers a bespoke kitchen with high gloss polished concrete floors, rich cabinetry, a moveable island & stainless appliances. The spacious Primary Suite showcases his & her closets, a sleek 3-piece ensuite with glass enclosed walk-in rain shower and direct access to the balcony. This refined residence delivers a compelling combination of architectural character, modern finishes and an enviable downtown location. An exceptional opportunity with all Inclusive Condo Fees that cover heat, hydro, water, building insurance, an underground parking space plus a dedicated storage locker.
For sale
C$499,900
179 George St #1206, Ottawa, ON K1N 1J8
2beds
2baths
Apartment
Built in ----
-- sqft lot
$-- Zestimate®
C$--/sqft
C$1,024/mo HOA
What's special
Corner loft condominiumFloor-to-ceiling windowsNatural lightOpen layoutAiry and ambient appealBespoke kitchenRich cabinetry
- 17 hours
- 5
- 0
Zillow last checked:
Listing updated:
Listed by:
RE/MAX HALLMARK REALTY GROUP
Source: TRREB,MLS®#: X14090580 Originating MLS®#: Ottawa Real Estate Board
Originating MLS®#: Ottawa Real Estate BoardFacts & features
Interior
Bedrooms & bathrooms
- Bedrooms: 2
- Bathrooms: 2
Primary bedroom
- Level: Main
- Dimensions: 3.1 x 3.05
Bedroom 2
- Level: Main
- Dimensions: 3.1 x 2.87
Bathroom
- Level: Main
Bathroom
- Level: Main
Kitchen
- Level: Main
Living room
- Level: Main
- Dimensions: 5.99 x 5.16
Heating
- Other, Other Source
Cooling
- Central Air
Appliances
- Laundry: In-Suite Laundry
Features
- Storage Area Lockers
- Basement: None
- Has fireplace: No
Interior area
- Living area range: 900-999 null
Video & virtual tour
Property
Parking
- Total spaces: 1
- Parking features: Garage
- Has garage: Yes
Features
- Exterior features: Open Balcony
Lot
- Features: Rectangular Lot
Details
- Parcel number: 157350132
Construction
Type & style
- Home type: Apartment
- Property subtype: Apartment
Materials
- Brick, Concrete
Community & HOA
HOA
- Amenities included: Community BBQ, Gym, Party Room/Meeting Room, Visitor Parking, Elevator, Rooftop Deck/Garden
- Services included: Heat Included, Hydro Included, Water Included, CAC Included, Building Insurance Included, Common Elements Included
- HOA fee: C$1,024 monthly
- HOA name: OCSCC
Location
- Region: Ottawa
Financial & listing details
- Annual tax amount: C$2,700
- Date on market: 10/17/2026
Price history
Price history is unavailable.
Public tax history
Tax history is unavailable.
Climate risks
Neighborhood: Lowertown
Nearby schools
GreatSchools rating
No schools nearby
We couldn't find any schools near this home.


Similar homes
- C$514,9002 bd2 ba-- sqft195 Besserer St #1402, Ottawa, ON K1N 0B6For Sale
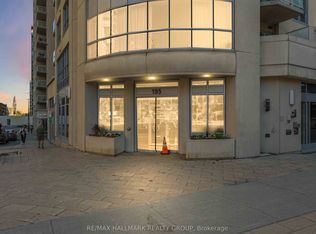 MLS ID #X13492666, RE/MAX HALLMARK REALTY GROUP. TRREB
 - C$529,0002 bd2 ba-- sqft250 Lett St #405, Ottawa, ON K1R 0A8For Sale
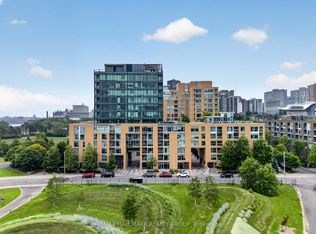 MLS ID #X13874446, RE/MAX HALLMARK REALTY GROUP. TRREB
 - C$480,0002 bd2 ba-- sqft195 Besserer St #802, Ottawa, ON K1N 0B6For Sale
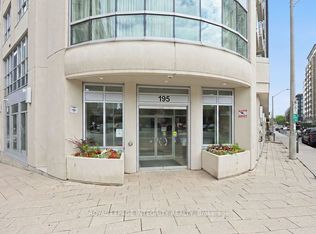 MLS ID #X13598812, ROYAL LEPAGE INTEGRITY REALTY. TRREB
 - C$449,0002 bd2 ba-- sqft238 Besserer St #1106, Ottawa, ON K1N 6B1For Sale
 MLS ID #X13477032, COLDWELL BANKER SARAZEN REALTY. TRREB
